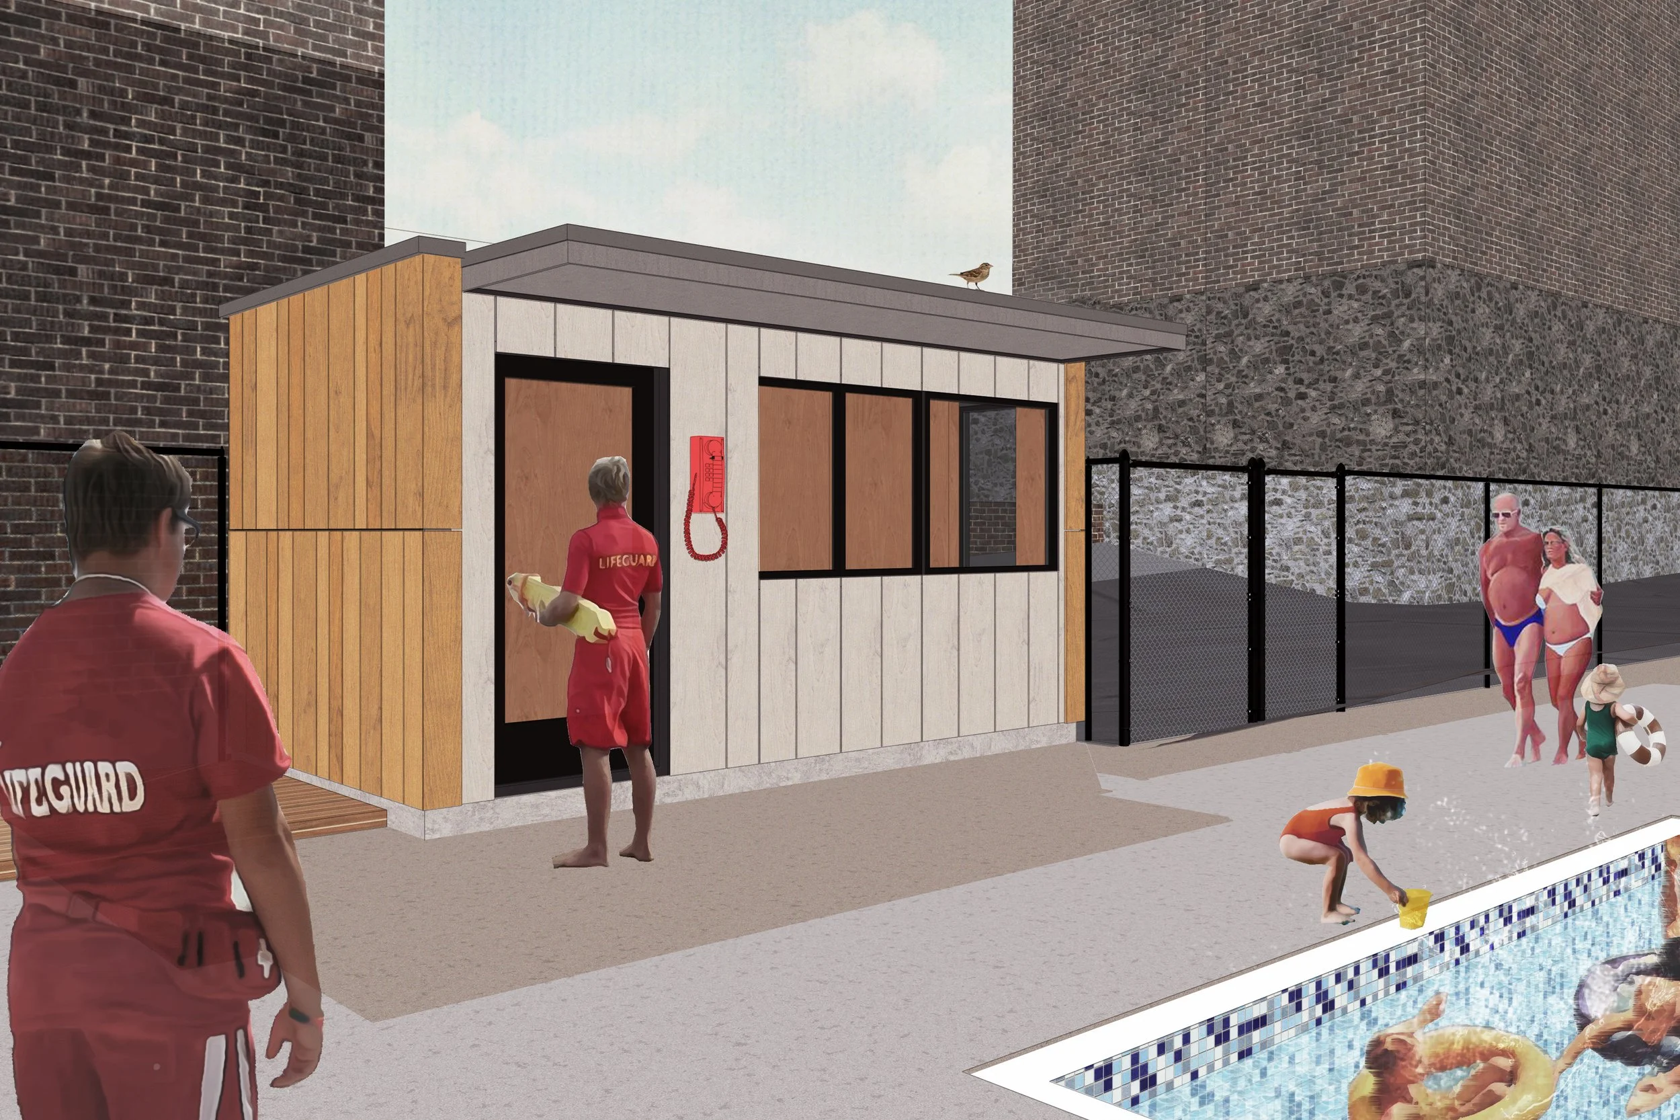
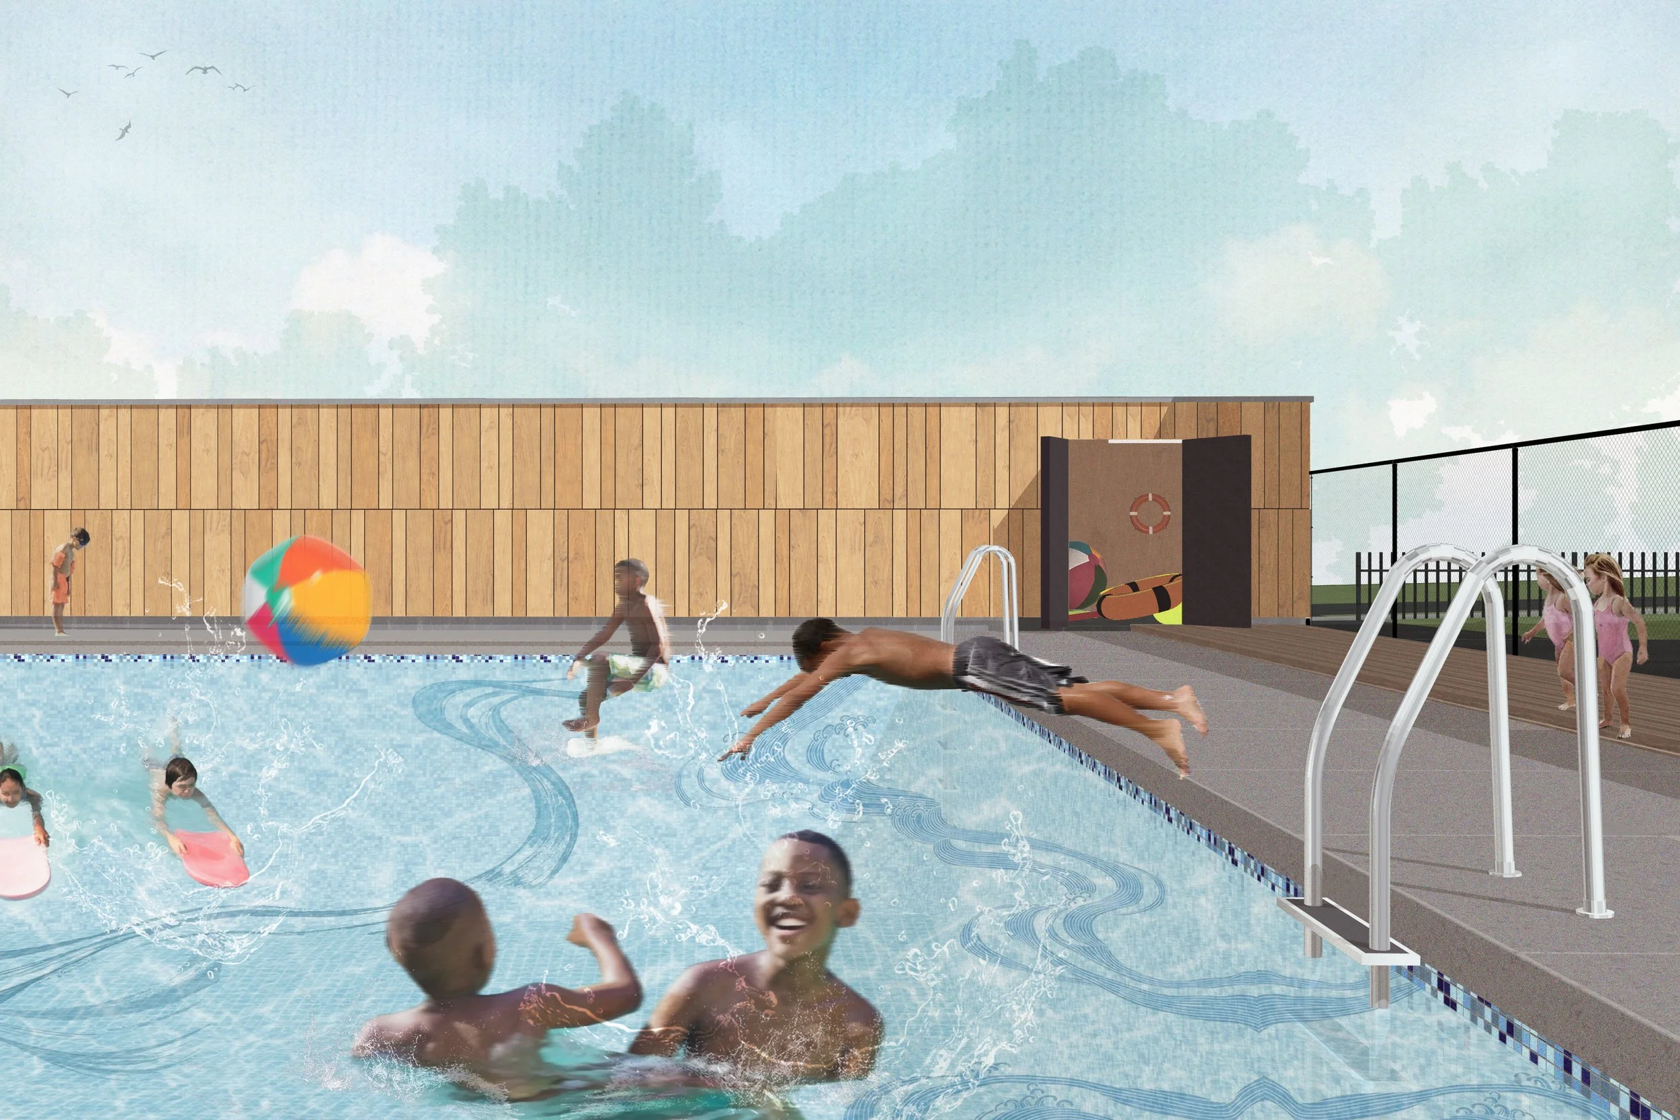
Re-imagining Beaver Country Day School’s pool equipment and staff building.
Beaver Country Day School Pool Complex
CONTEXT
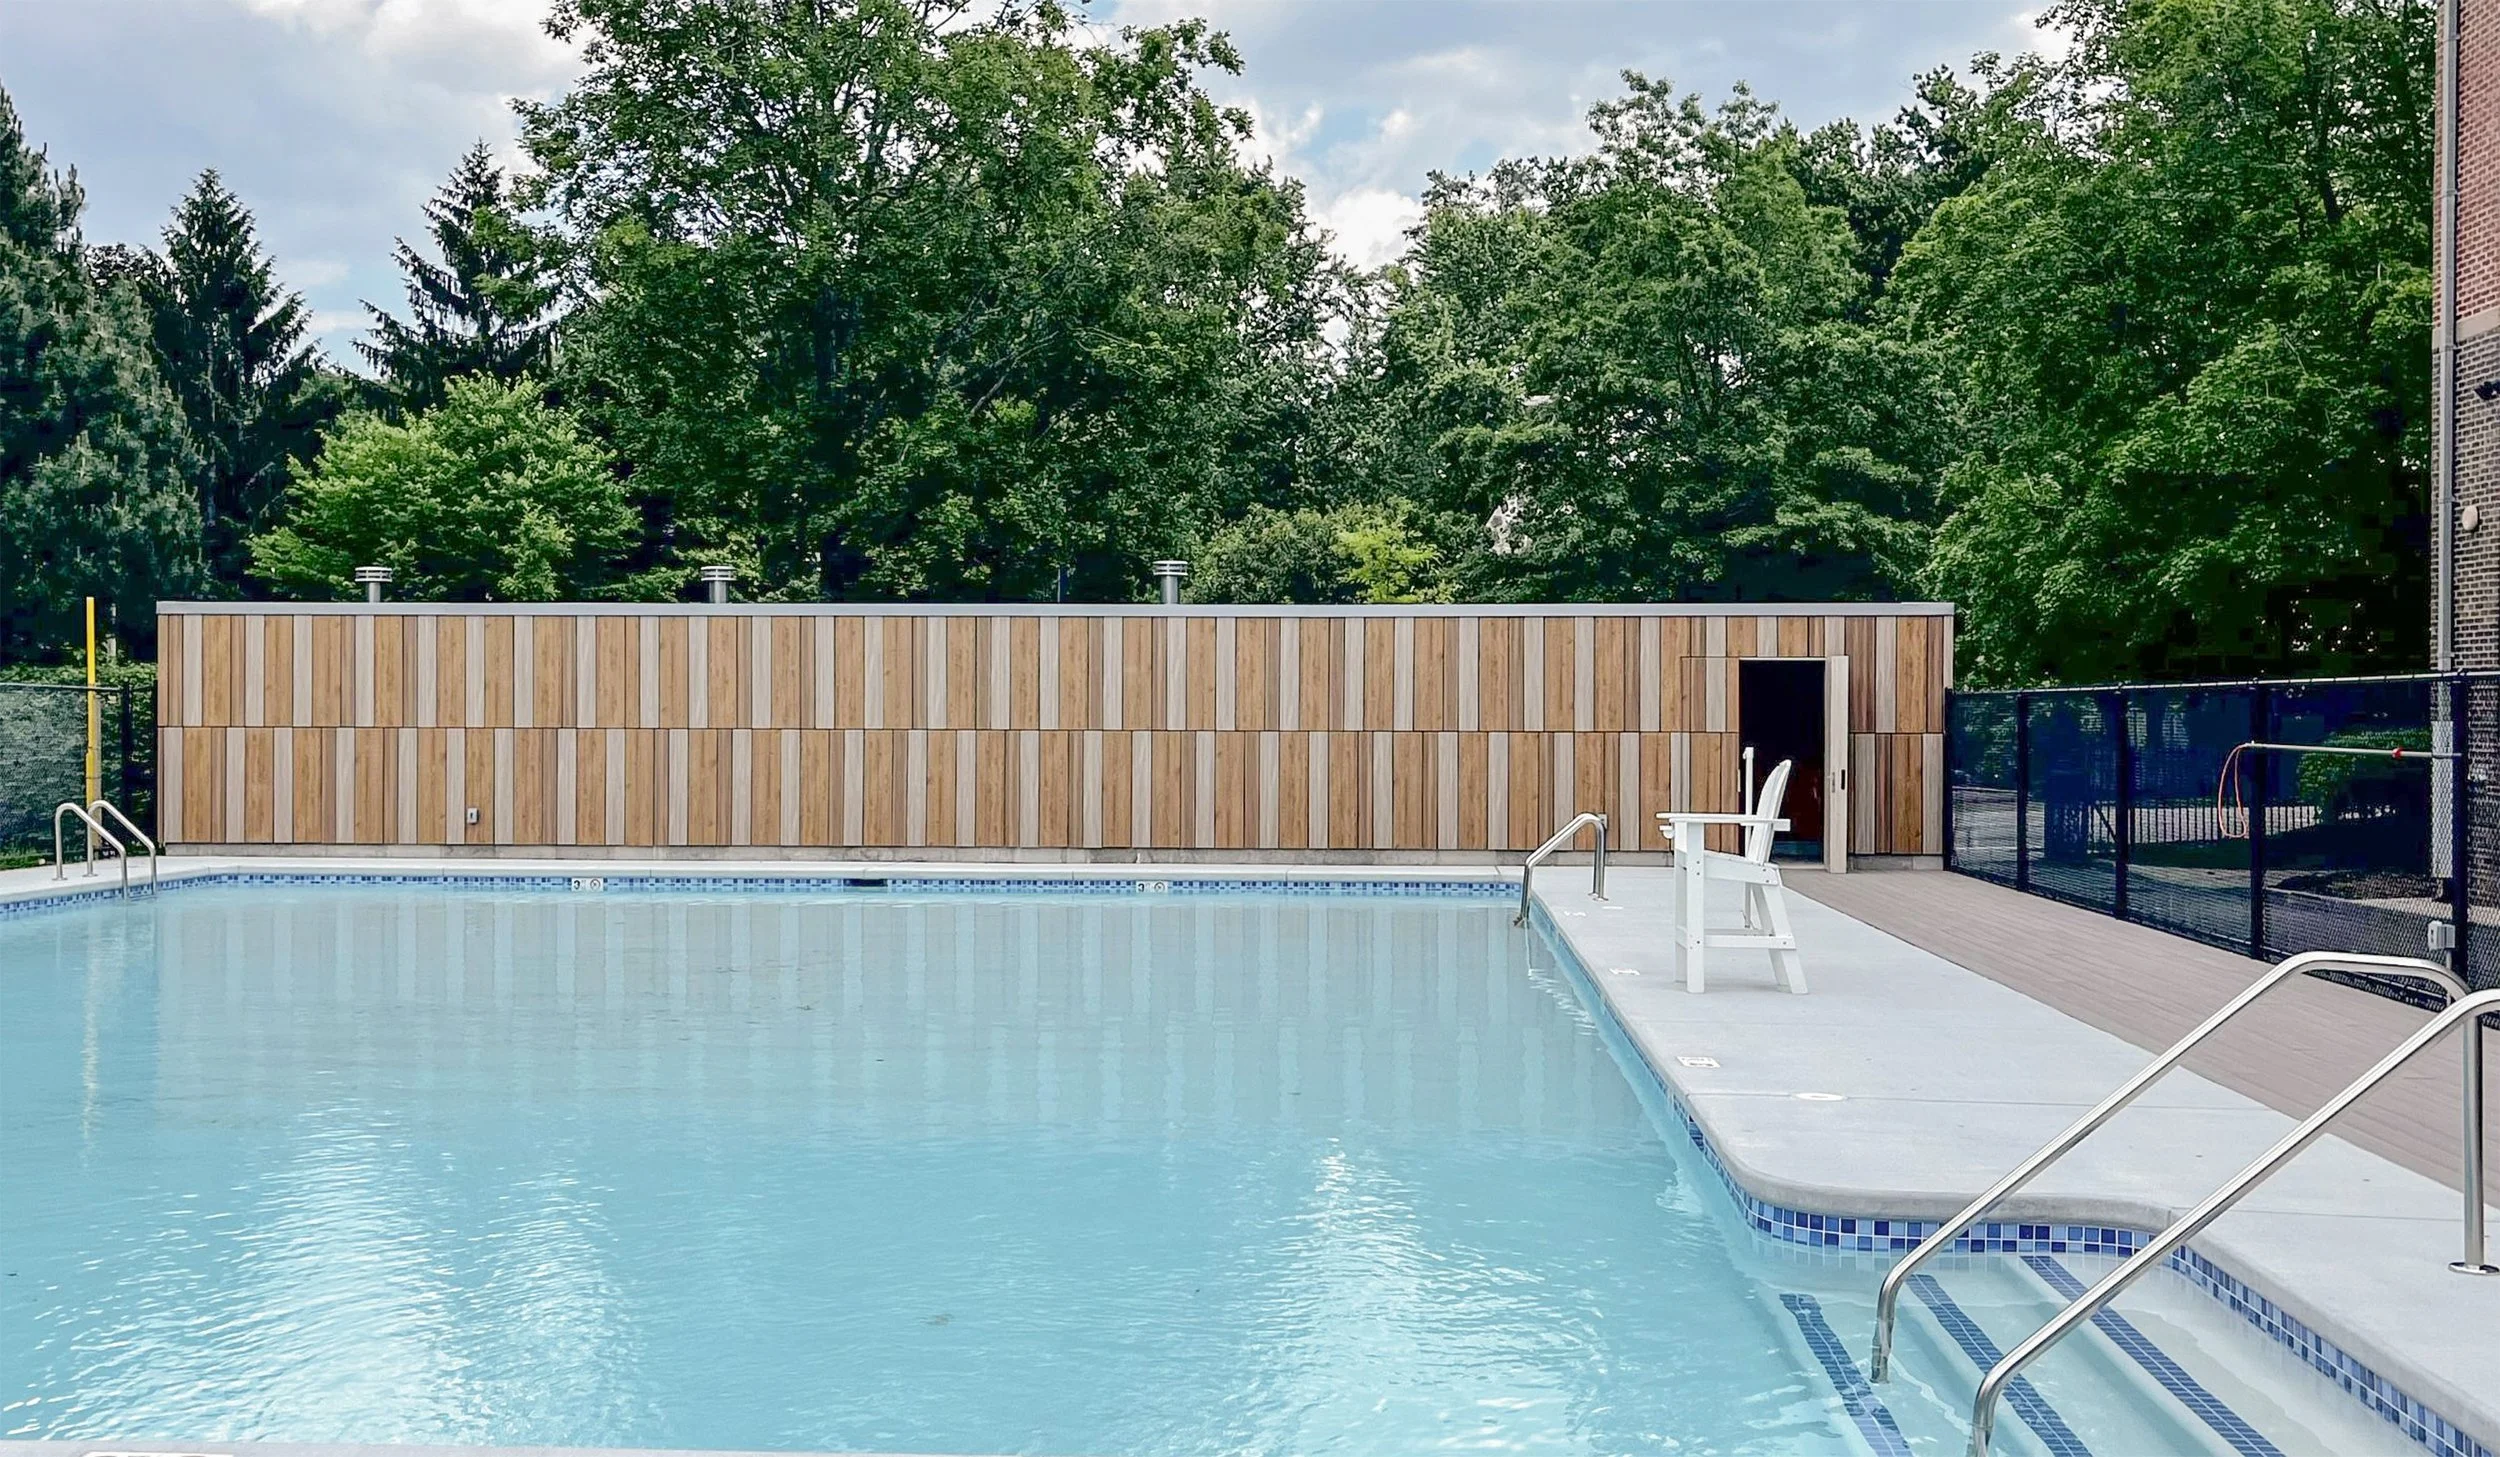
Following a comprehensive planning project led by G2 Collaborative Landscape Architecture, Hisel Flynn was onboarded to re-imagine Beaver Country Day School’s pool equipment and staff building. Beaver Country Day School’s two outdoor pools play host to a popular summer camp program and a weekly summer community swim night. The pool buildings aim to be visually complimentary to the brick school building, to which it is immediately adjacent. As such, their profiles are low simple forms that house a lifeguard station, pool equipment, and storage for pool items.
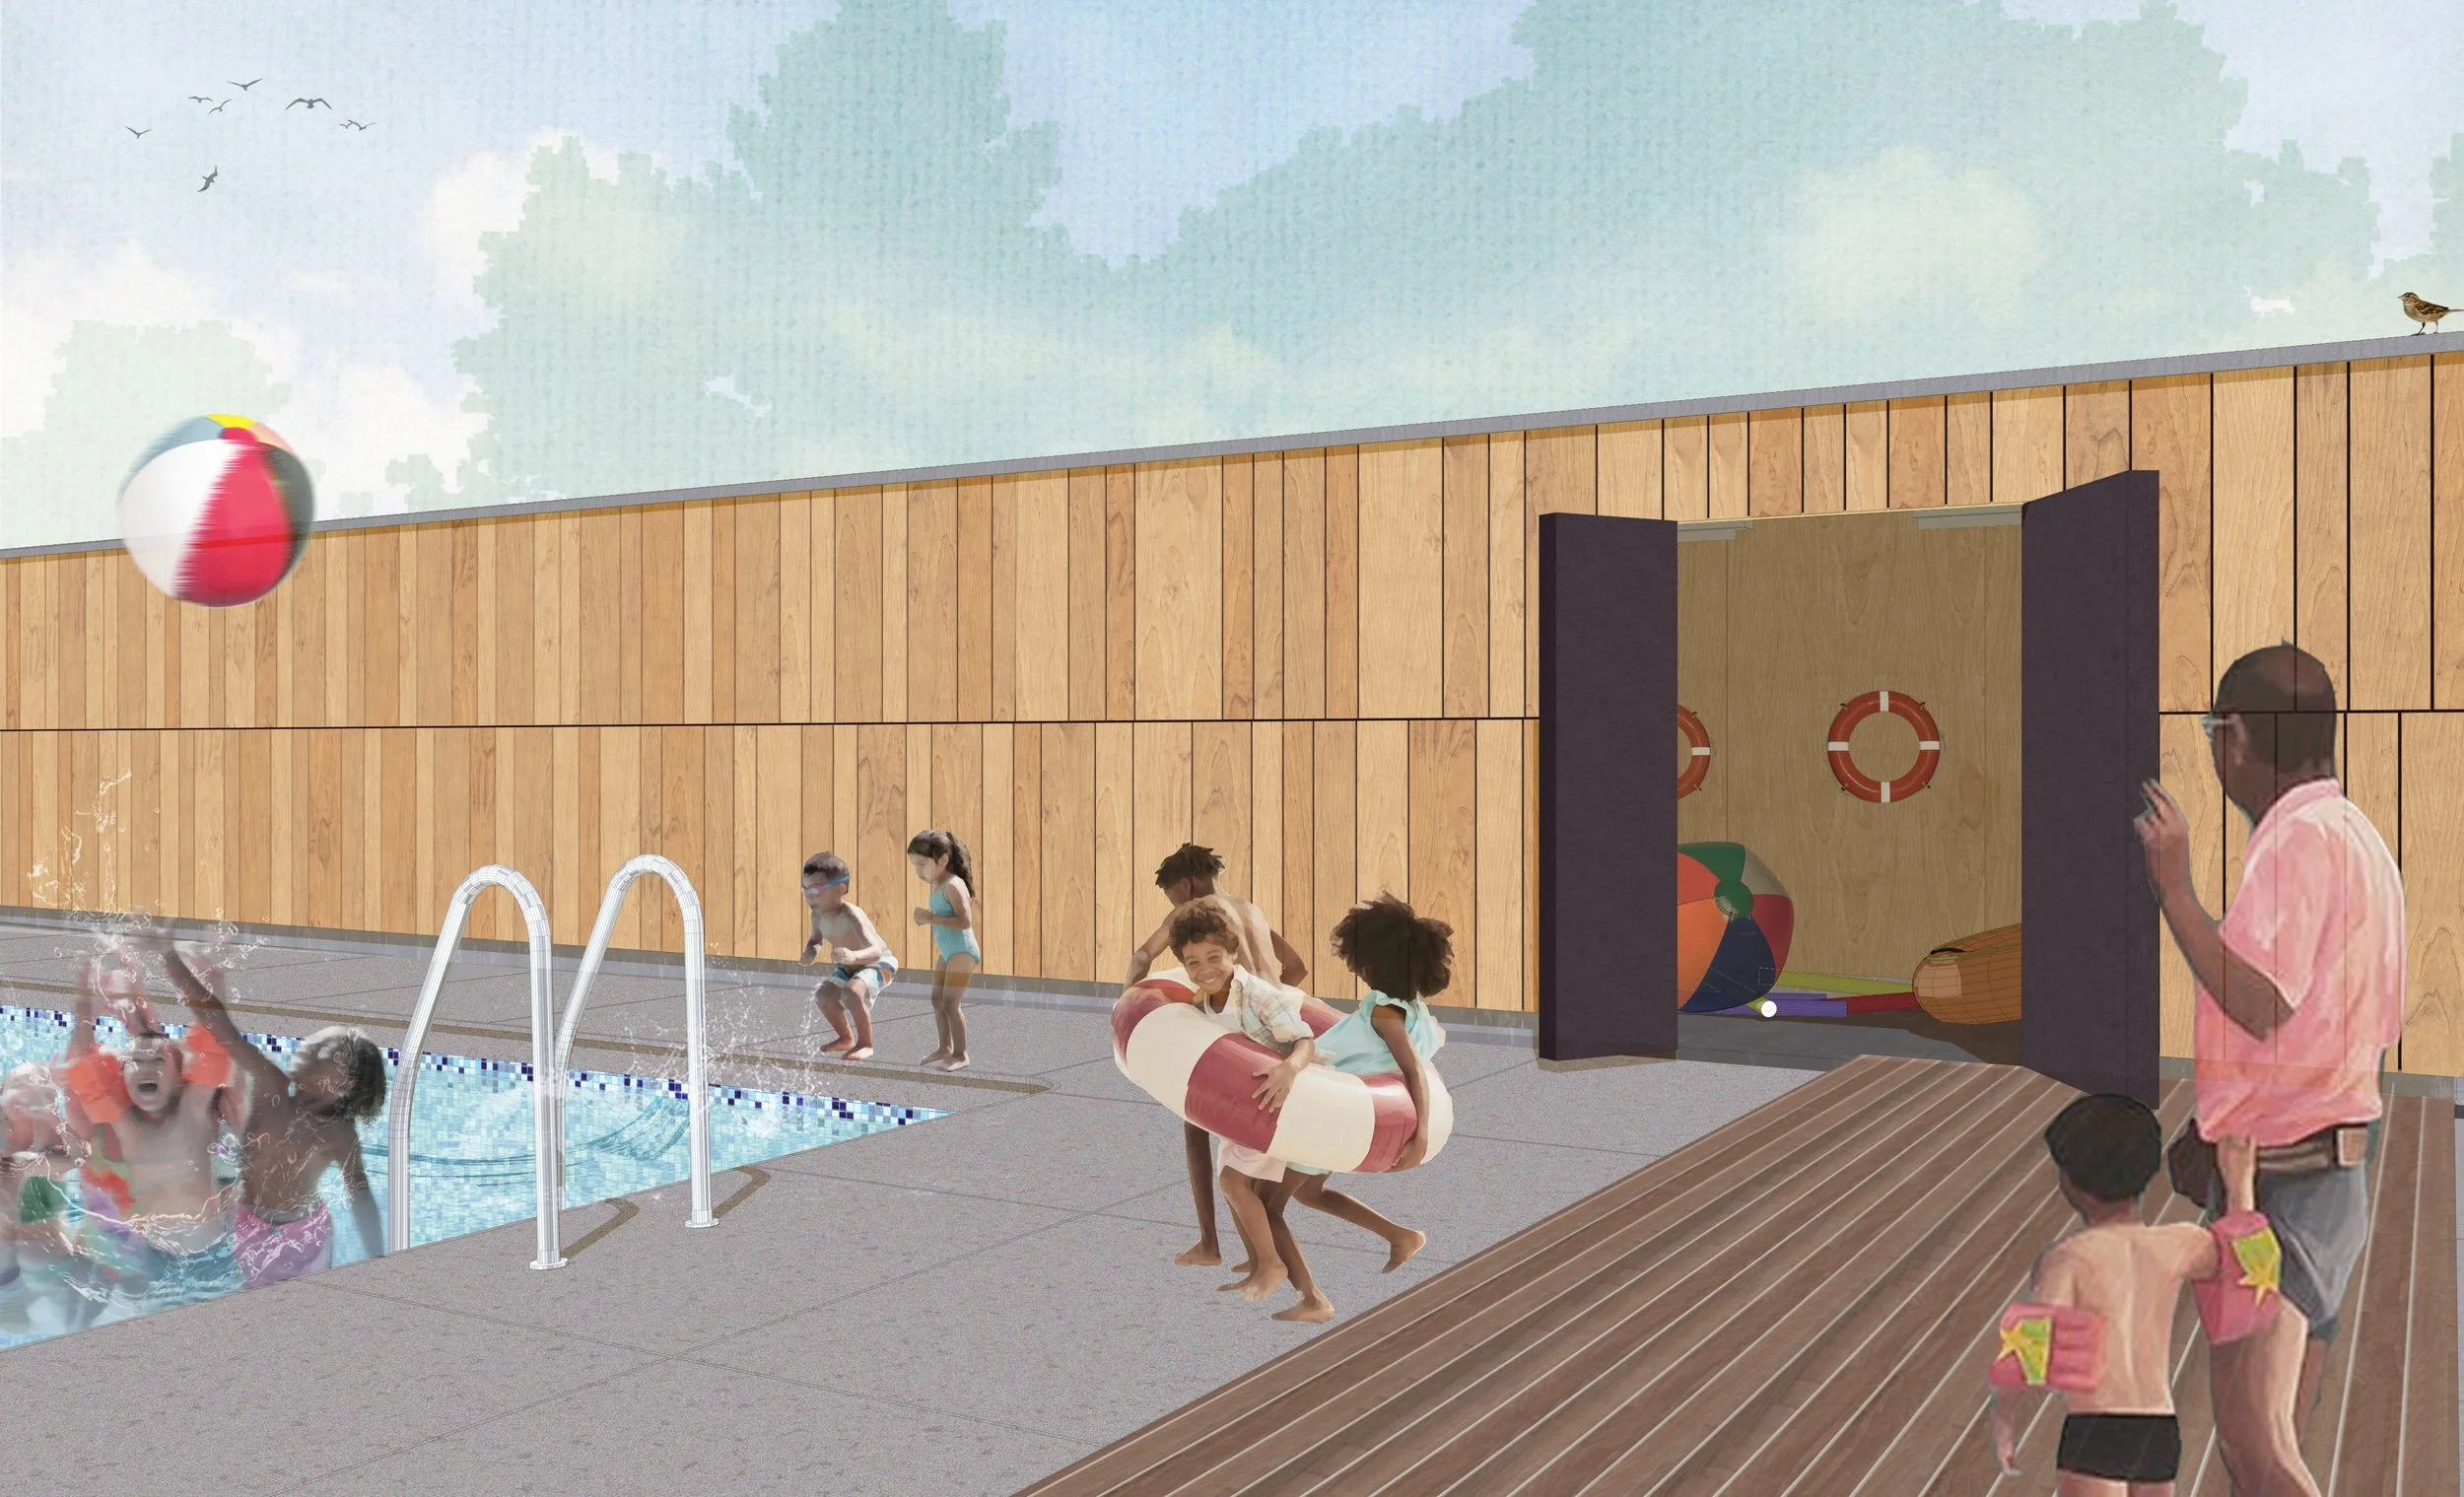
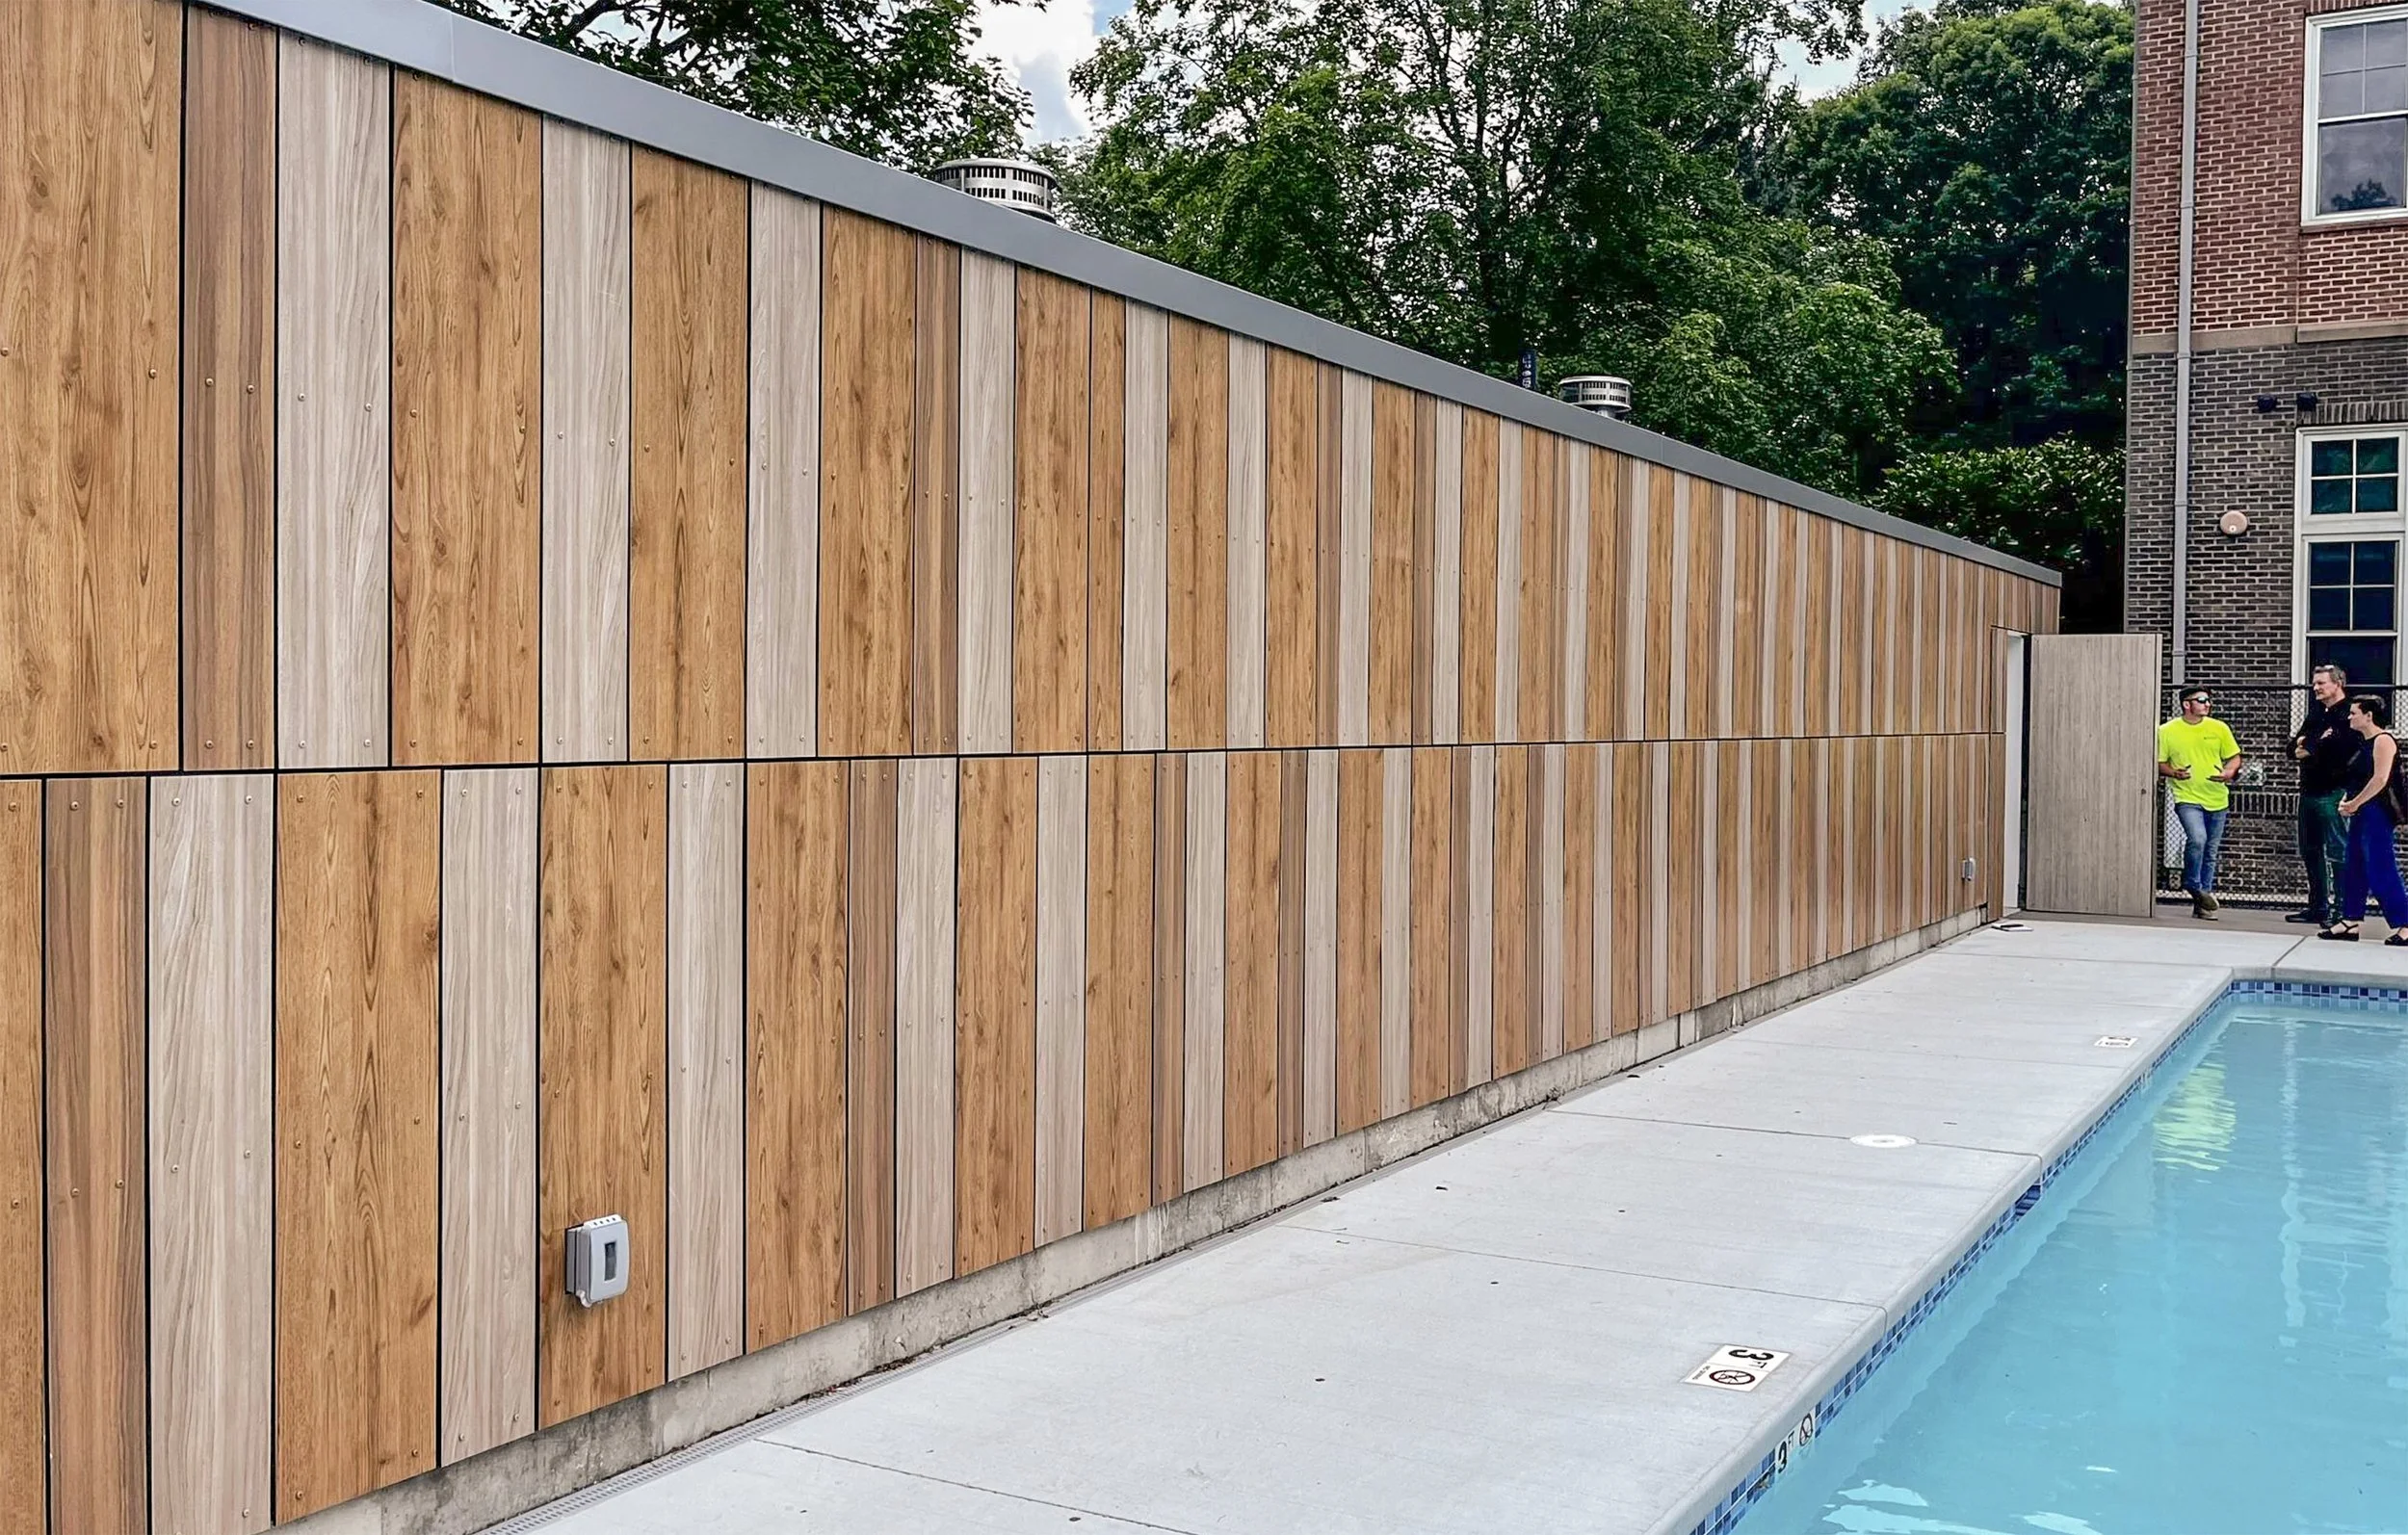
Three complimentary Panelex siding tones were carefully selected and deployed in a syncopated pattern that responds to required openings, hiding doors. The result is a subtly playful backdrop to joyful pool activities.
G2 served as lead coordinator for this project, working with Hisel Flynn Architects, Samiotes Consultants, Siegel Structural Engineers, PurAqua, and other consultants to help actualize this important project for the school. Windover Construction was the General Contractor.