
A new home designed for a lifetime of independent living
corner house
Type
Residential
Location
Newton, MA
Builder
Auburndale Builders Inc.
Landscape
WOLA
Photographer
Greg Premru Photography
CONTEXT
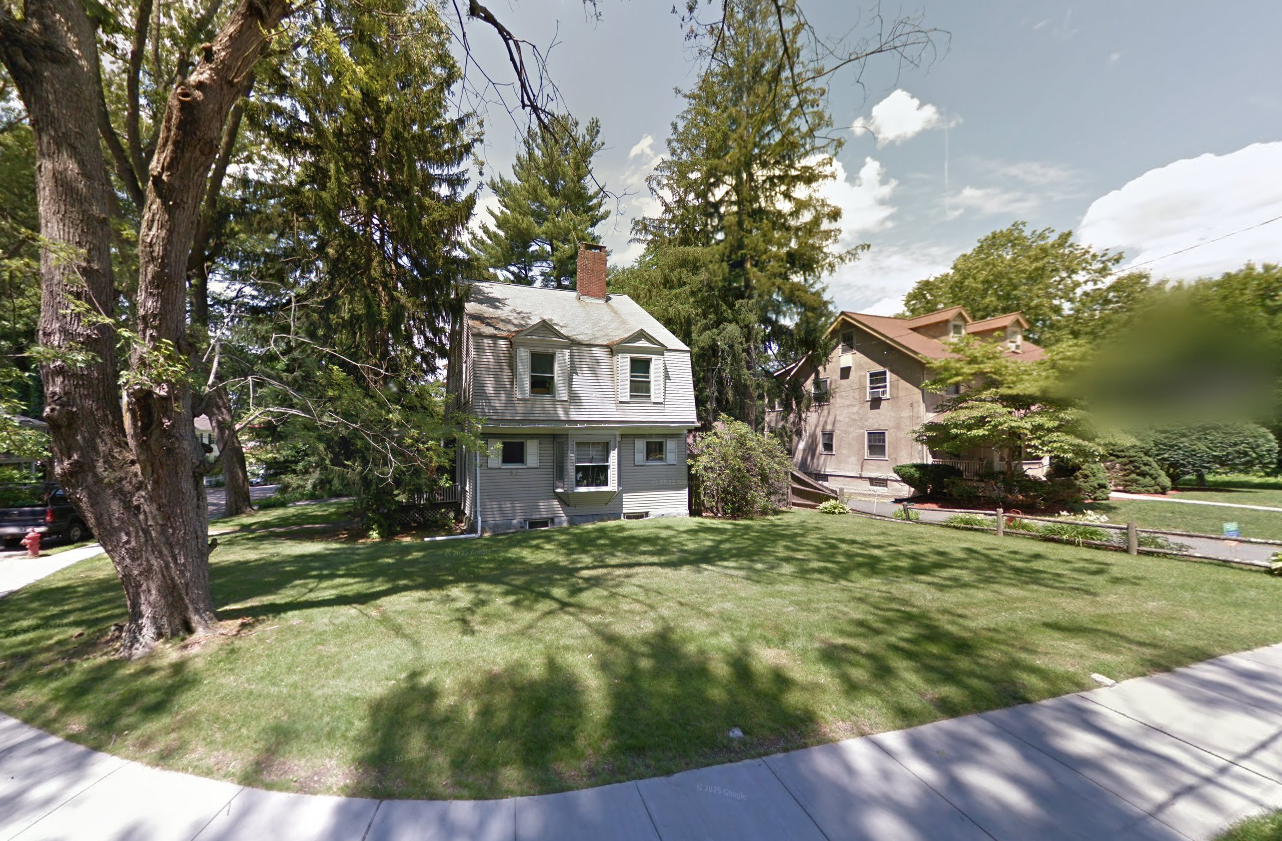
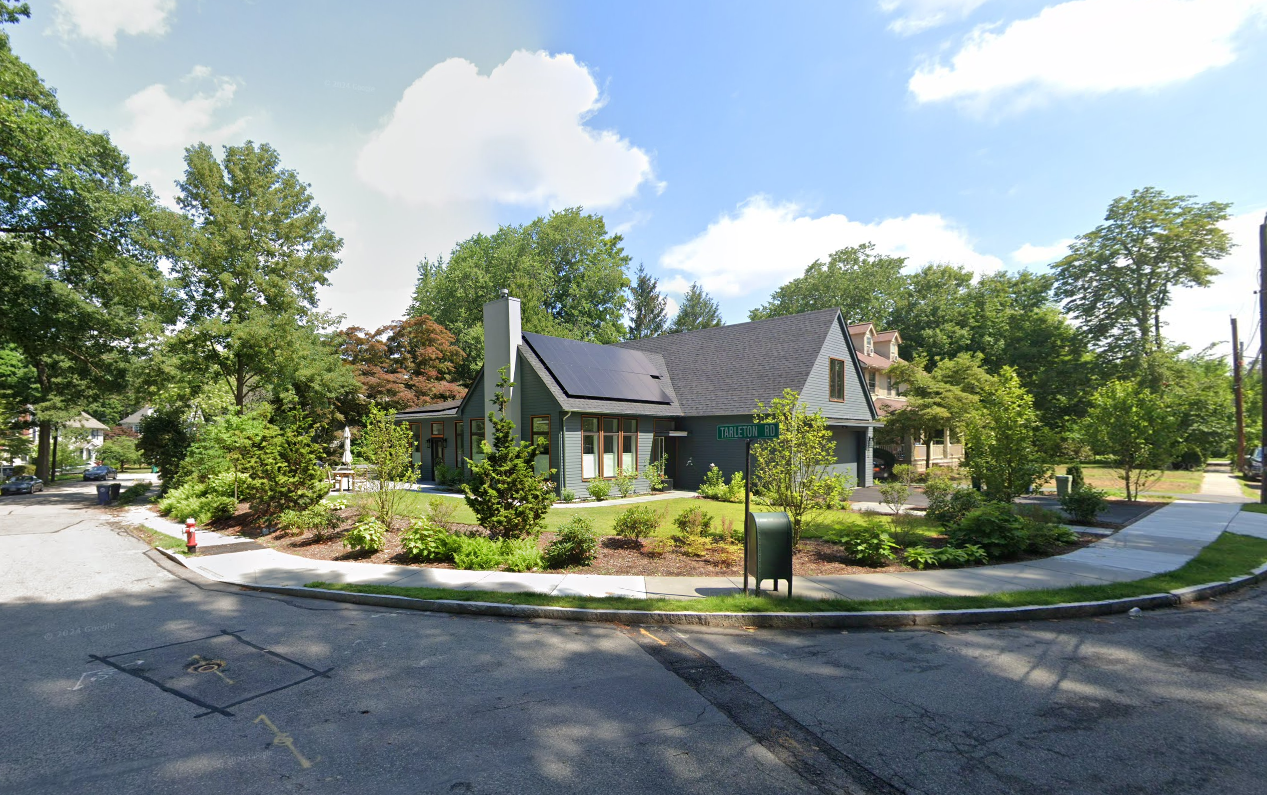
When the Corner House clients came to us in 2017, they had already been searching for a wheelchair-accessible or easy-to-adapt home for quite a while. Finding and retrofitting an existing house felt insurmountable. They wanted a home designed around their lives from the start, one that would support them now, and still work decades from now. We helped identify a flat corner lot in Newton within walking distance of amenities, worked through feasibility studies, and shaped a custom build around our clients’ needs.


VISION & FEATURES
Accessibility is integrally and beautifully woven into the architecture. Everything fits on a single floor. Zero-threshold entries enable smooth access to the exterior. Wide hallways and doors and an open floor plan support independent navigation. A kitchen island with an integrated lower butcher block invites the family to sit and work at the counter at heights tailored for their needs and comfort. Tiled entries with in-floor heating at every exterior door keep the floors clean and dry.
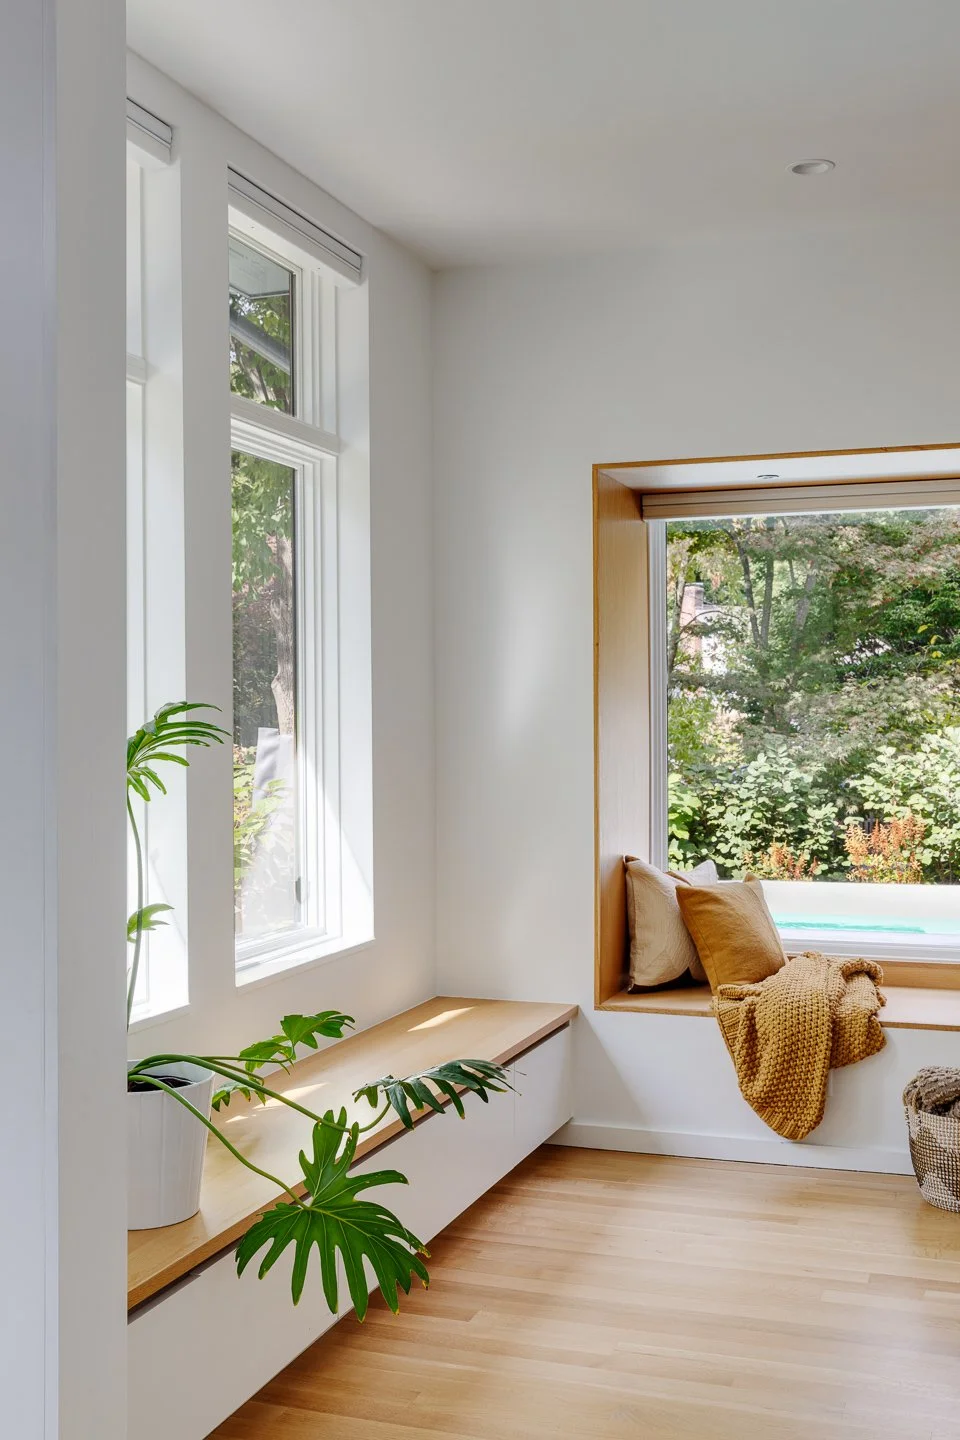
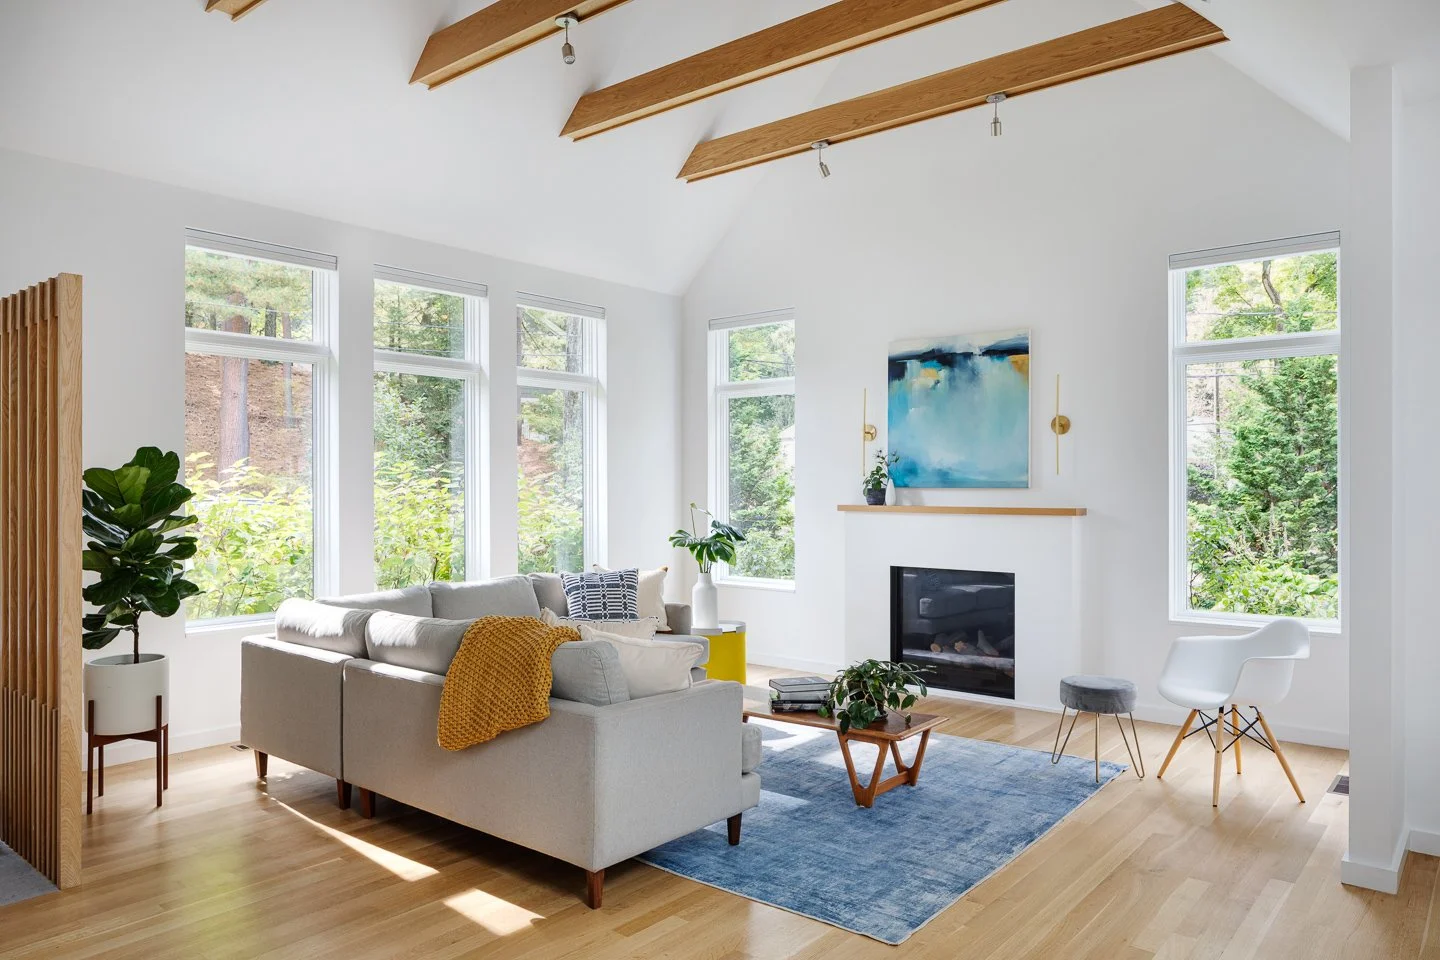
Public spaces (living room, dining room, kitchen, family room, and flex office) are interconnected but distinct, with hidden oversize pocket doors affording acoustic privacy when needed. Rigorous placement of oversize windows and doors throughout these spaces create a settling feeling of unity as light floods into the house from all directions. We designed the windows with beauty, comfort and the perception of safety equally in mind. Most windows are fixed, and operable windows are small, sized for ventilation but not passage in order to affirm a sense of safety without feeling closed-in. With excellent insulation and all-electric systems powered by rooftop solar, the house maintains exceptional indoor air quality, so the windows can stay closed without sacrificing comfort.

Supplementing natural light from the windows is a large skylight mapped exactly above the kitchen island, and layered lighting throughout the home, including integral uplighting on natural oak beams.
Simple, durable materials like white oak, large format porcelain tile, and painted millwork create a cohesive interior. Cementboard siding with slick modern corner beads, warm cedar window trim, and stabilized bluestone pavers contribute to a low-maintenance, easy-to-navigate exterior and help the home blend deferentially to the surrounding neighborhood.

ADAPTABILITY
We designed the house for the family life it supports now, and for lives it might support later. The plan leaves room for a future elevator and staircase to access a large, conditioned attic. Plumbing and electrical lines anticipate the attic’s future conversion to additional bedrooms. Even the roof framing is organized to receive north-facing dormer windows.



SUSTAINABILITY
The house runs efficiently without any fossil fuels. Rooftop solar panels power a ducted electric heat pump, on-demand hot water, and ERV. A tight thermal envelope and high-performance equipment keep energy demand low. All interior finishes use water-based, low-VOC sealants.

BEFORE & AFTER