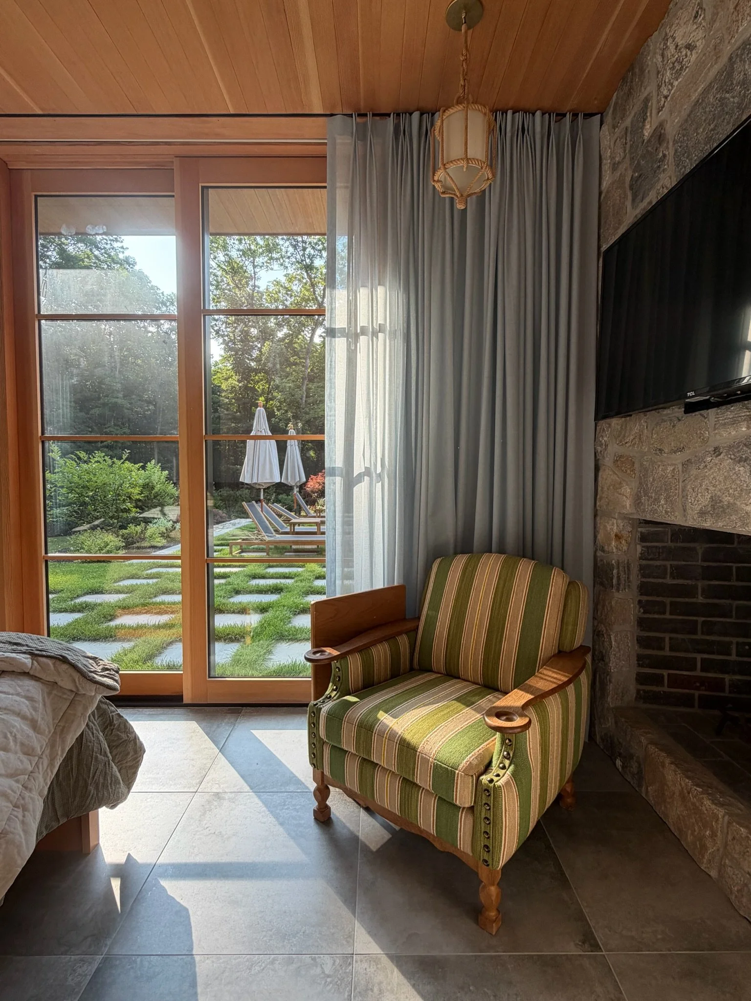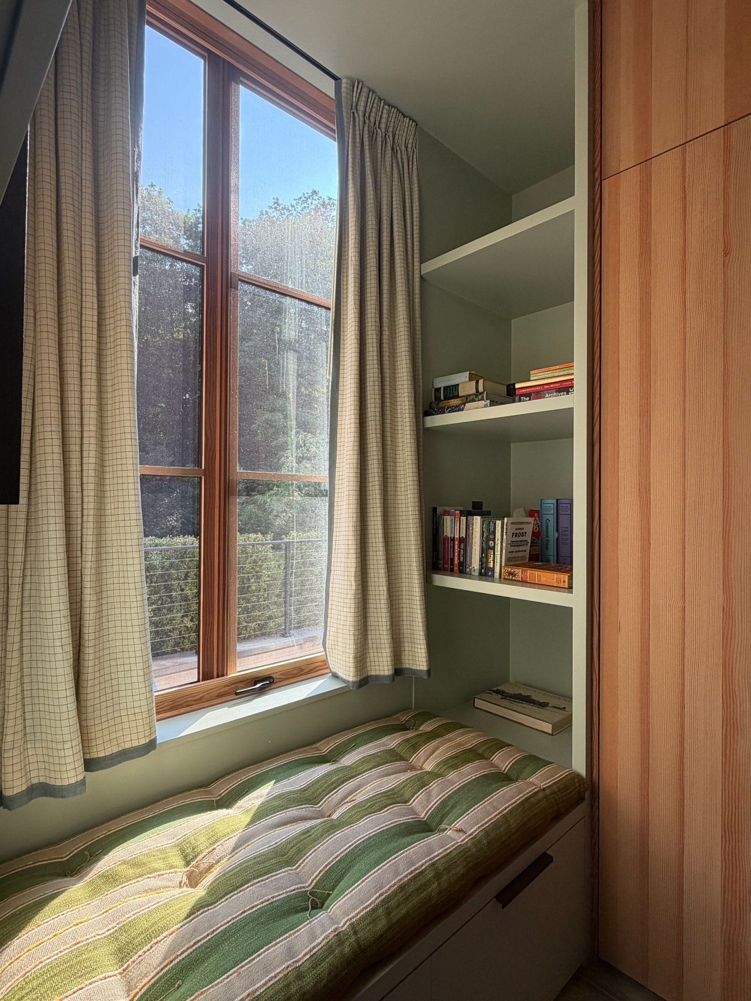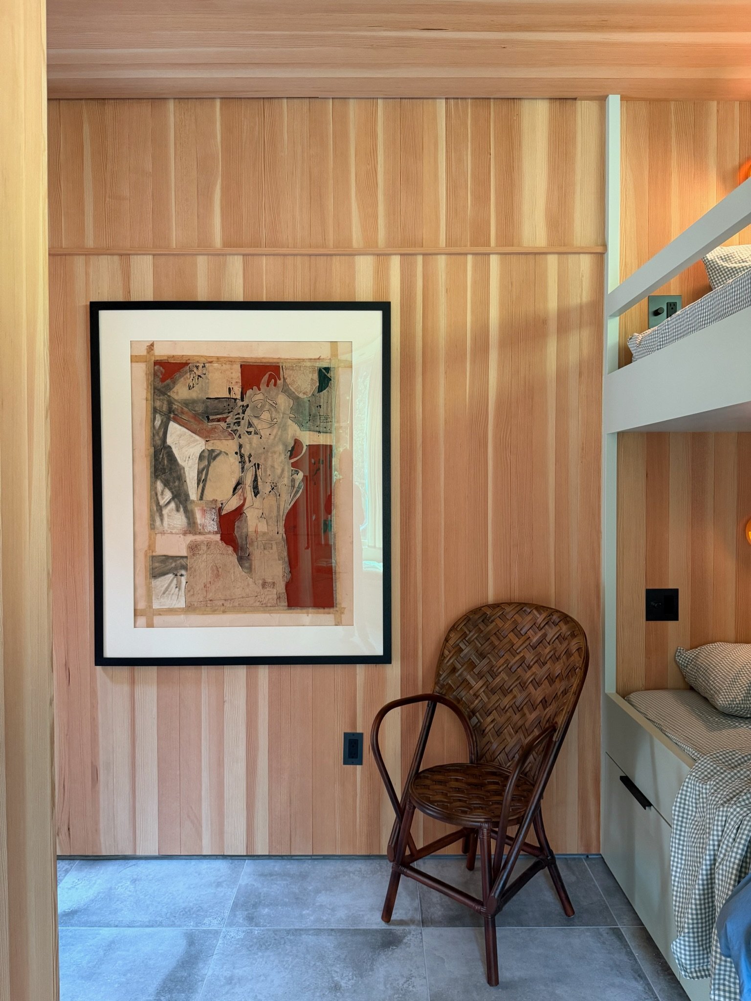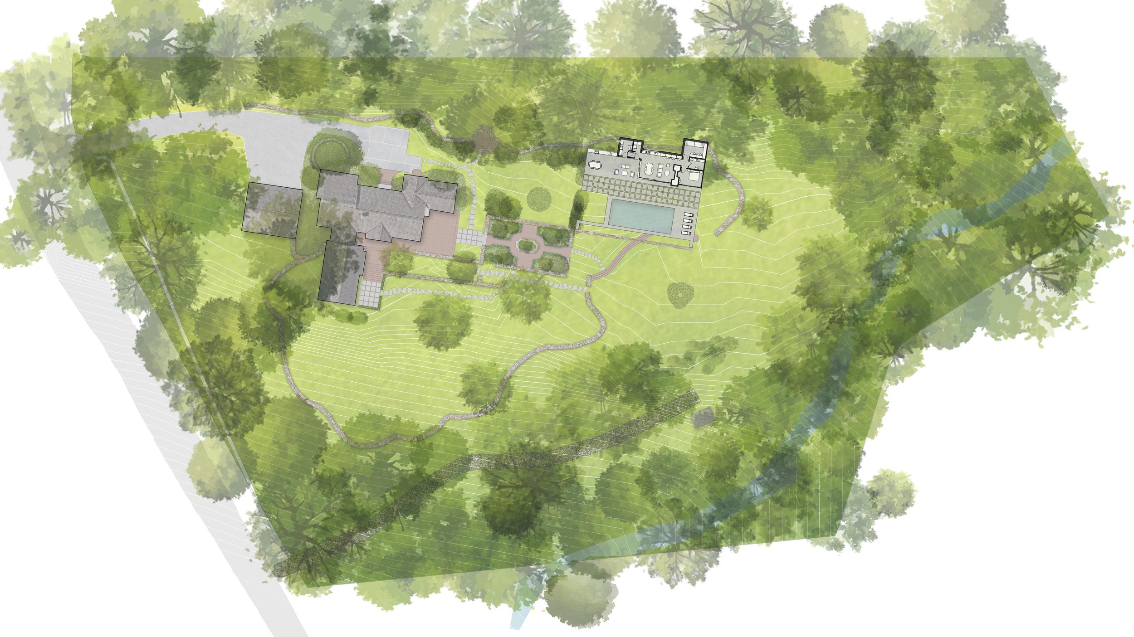
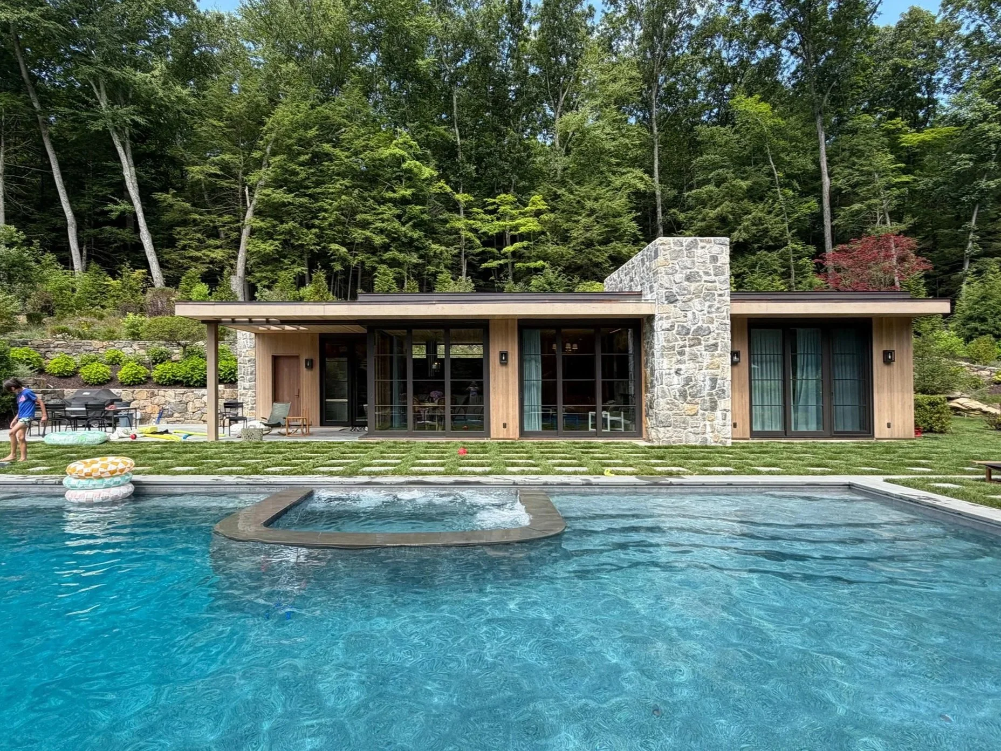
A modern guest house bridges an existing residence with an expansive landscape, prioritizing the natural environment.
SUMMER HOUSE
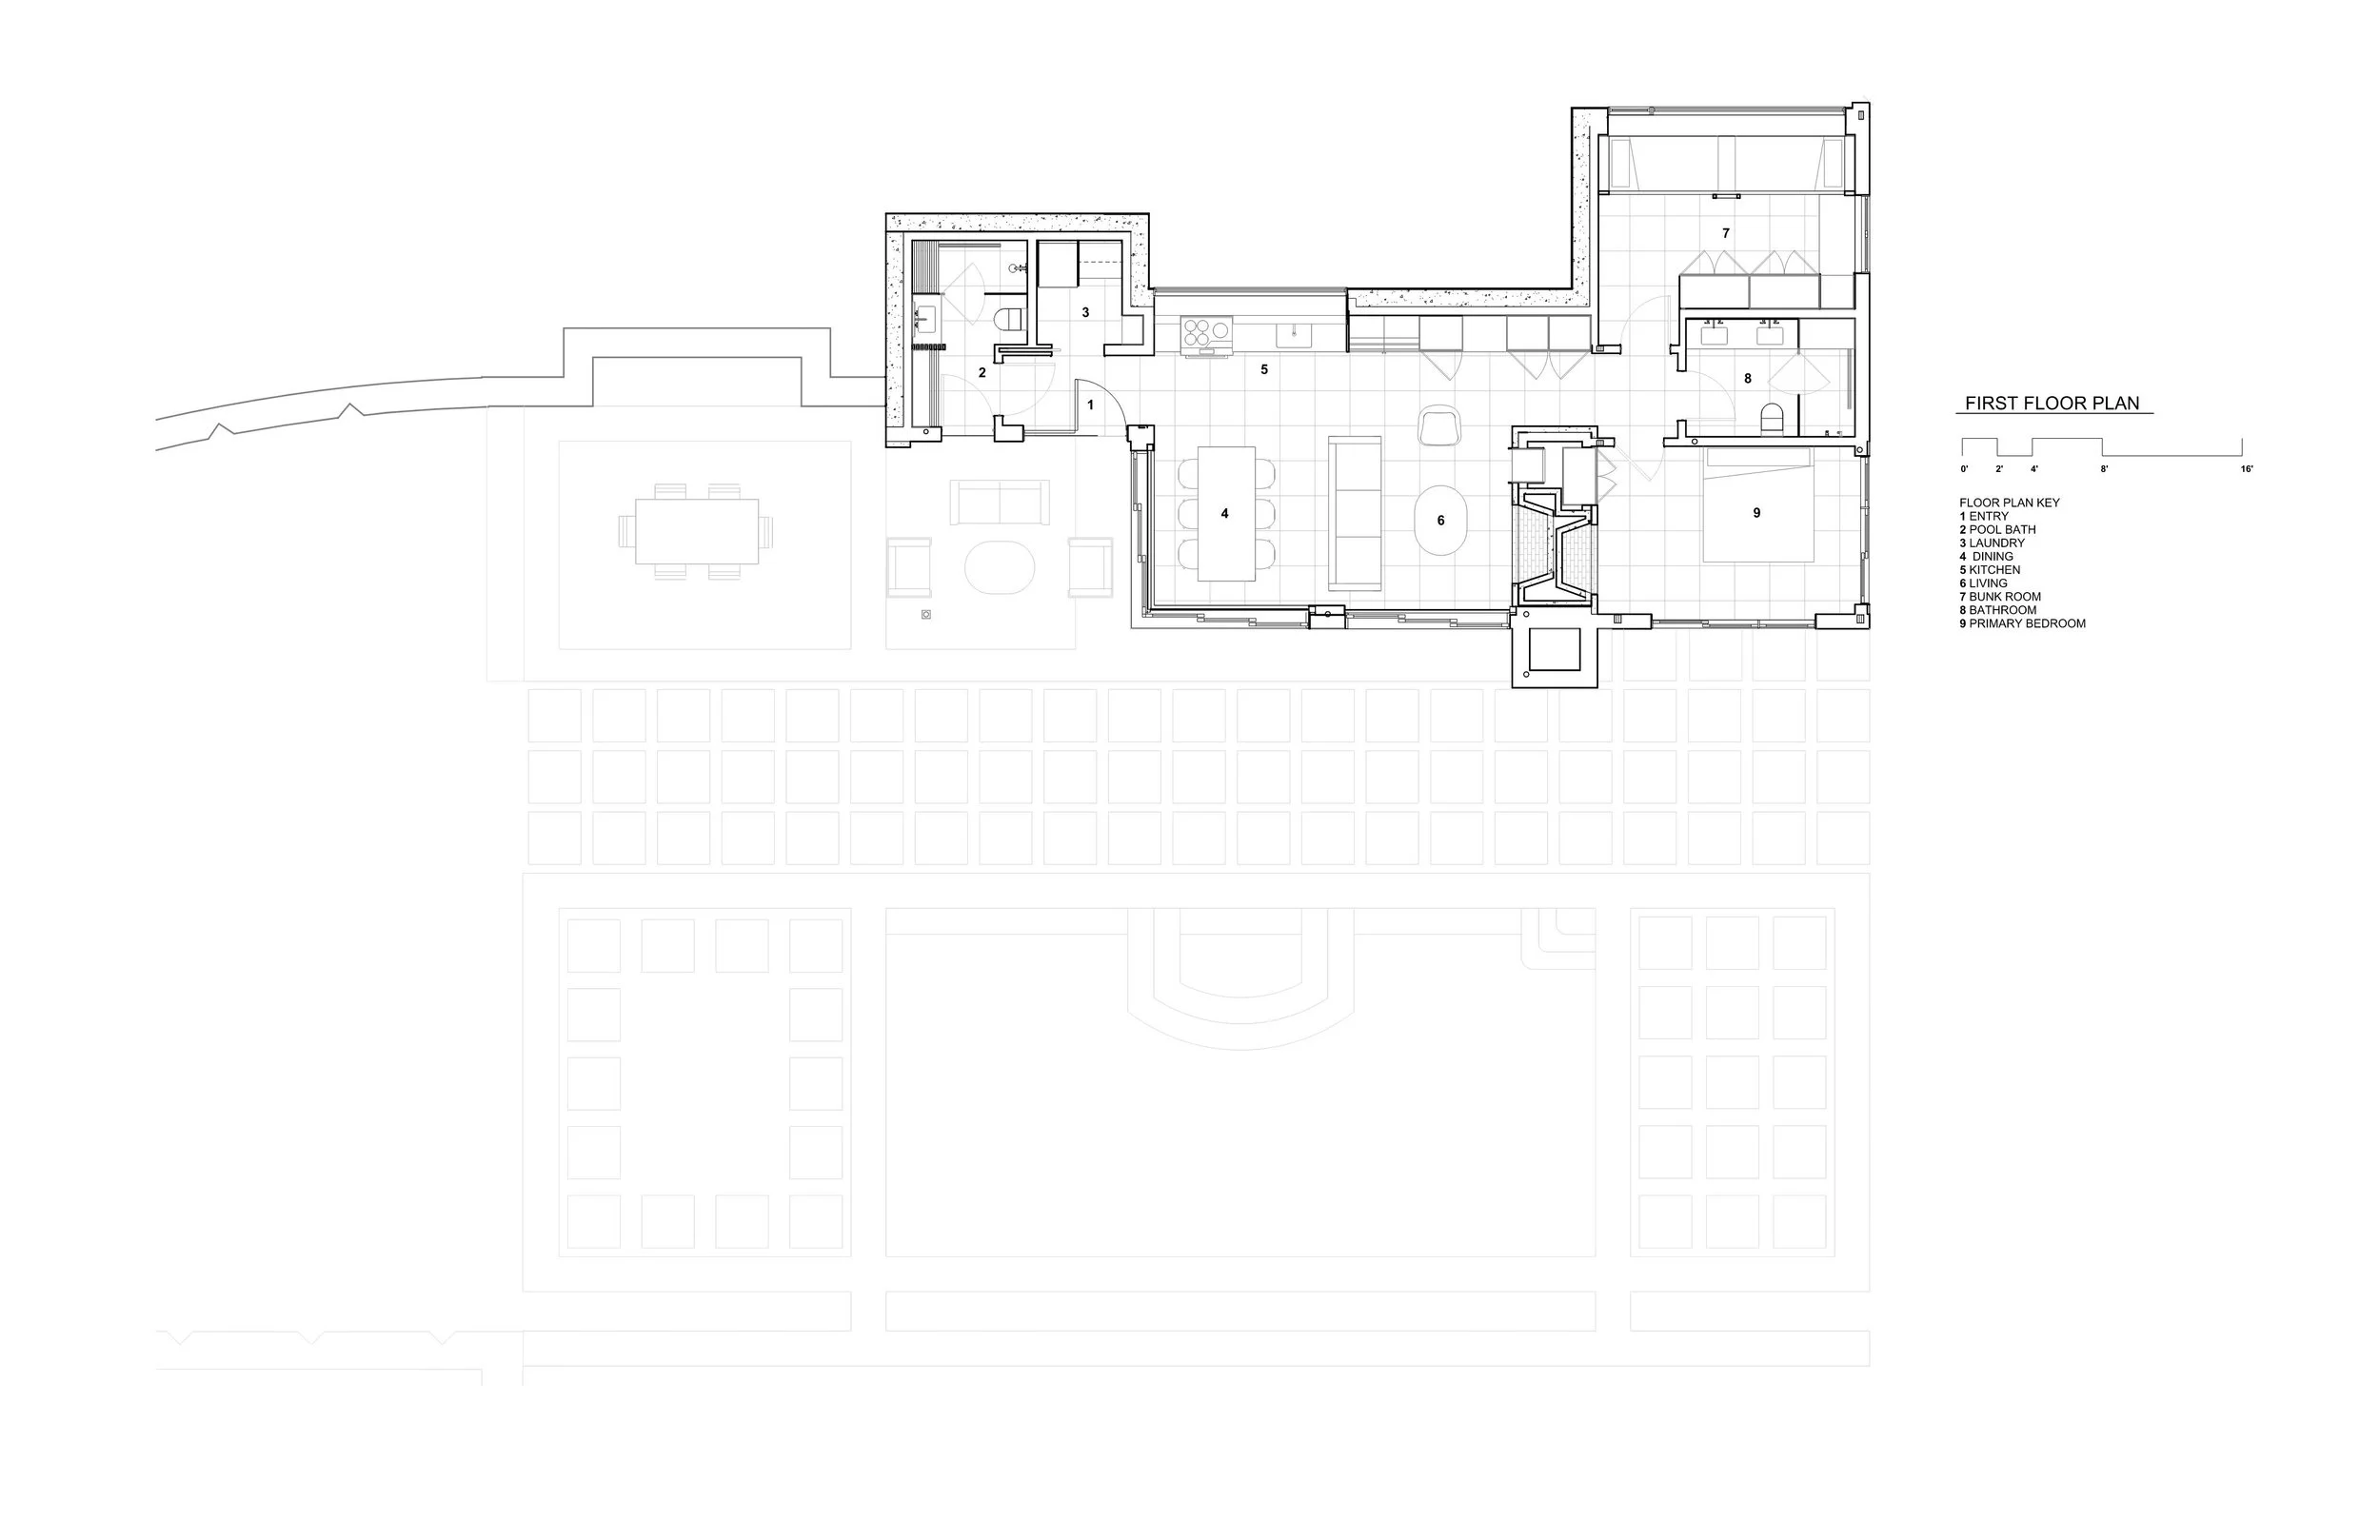
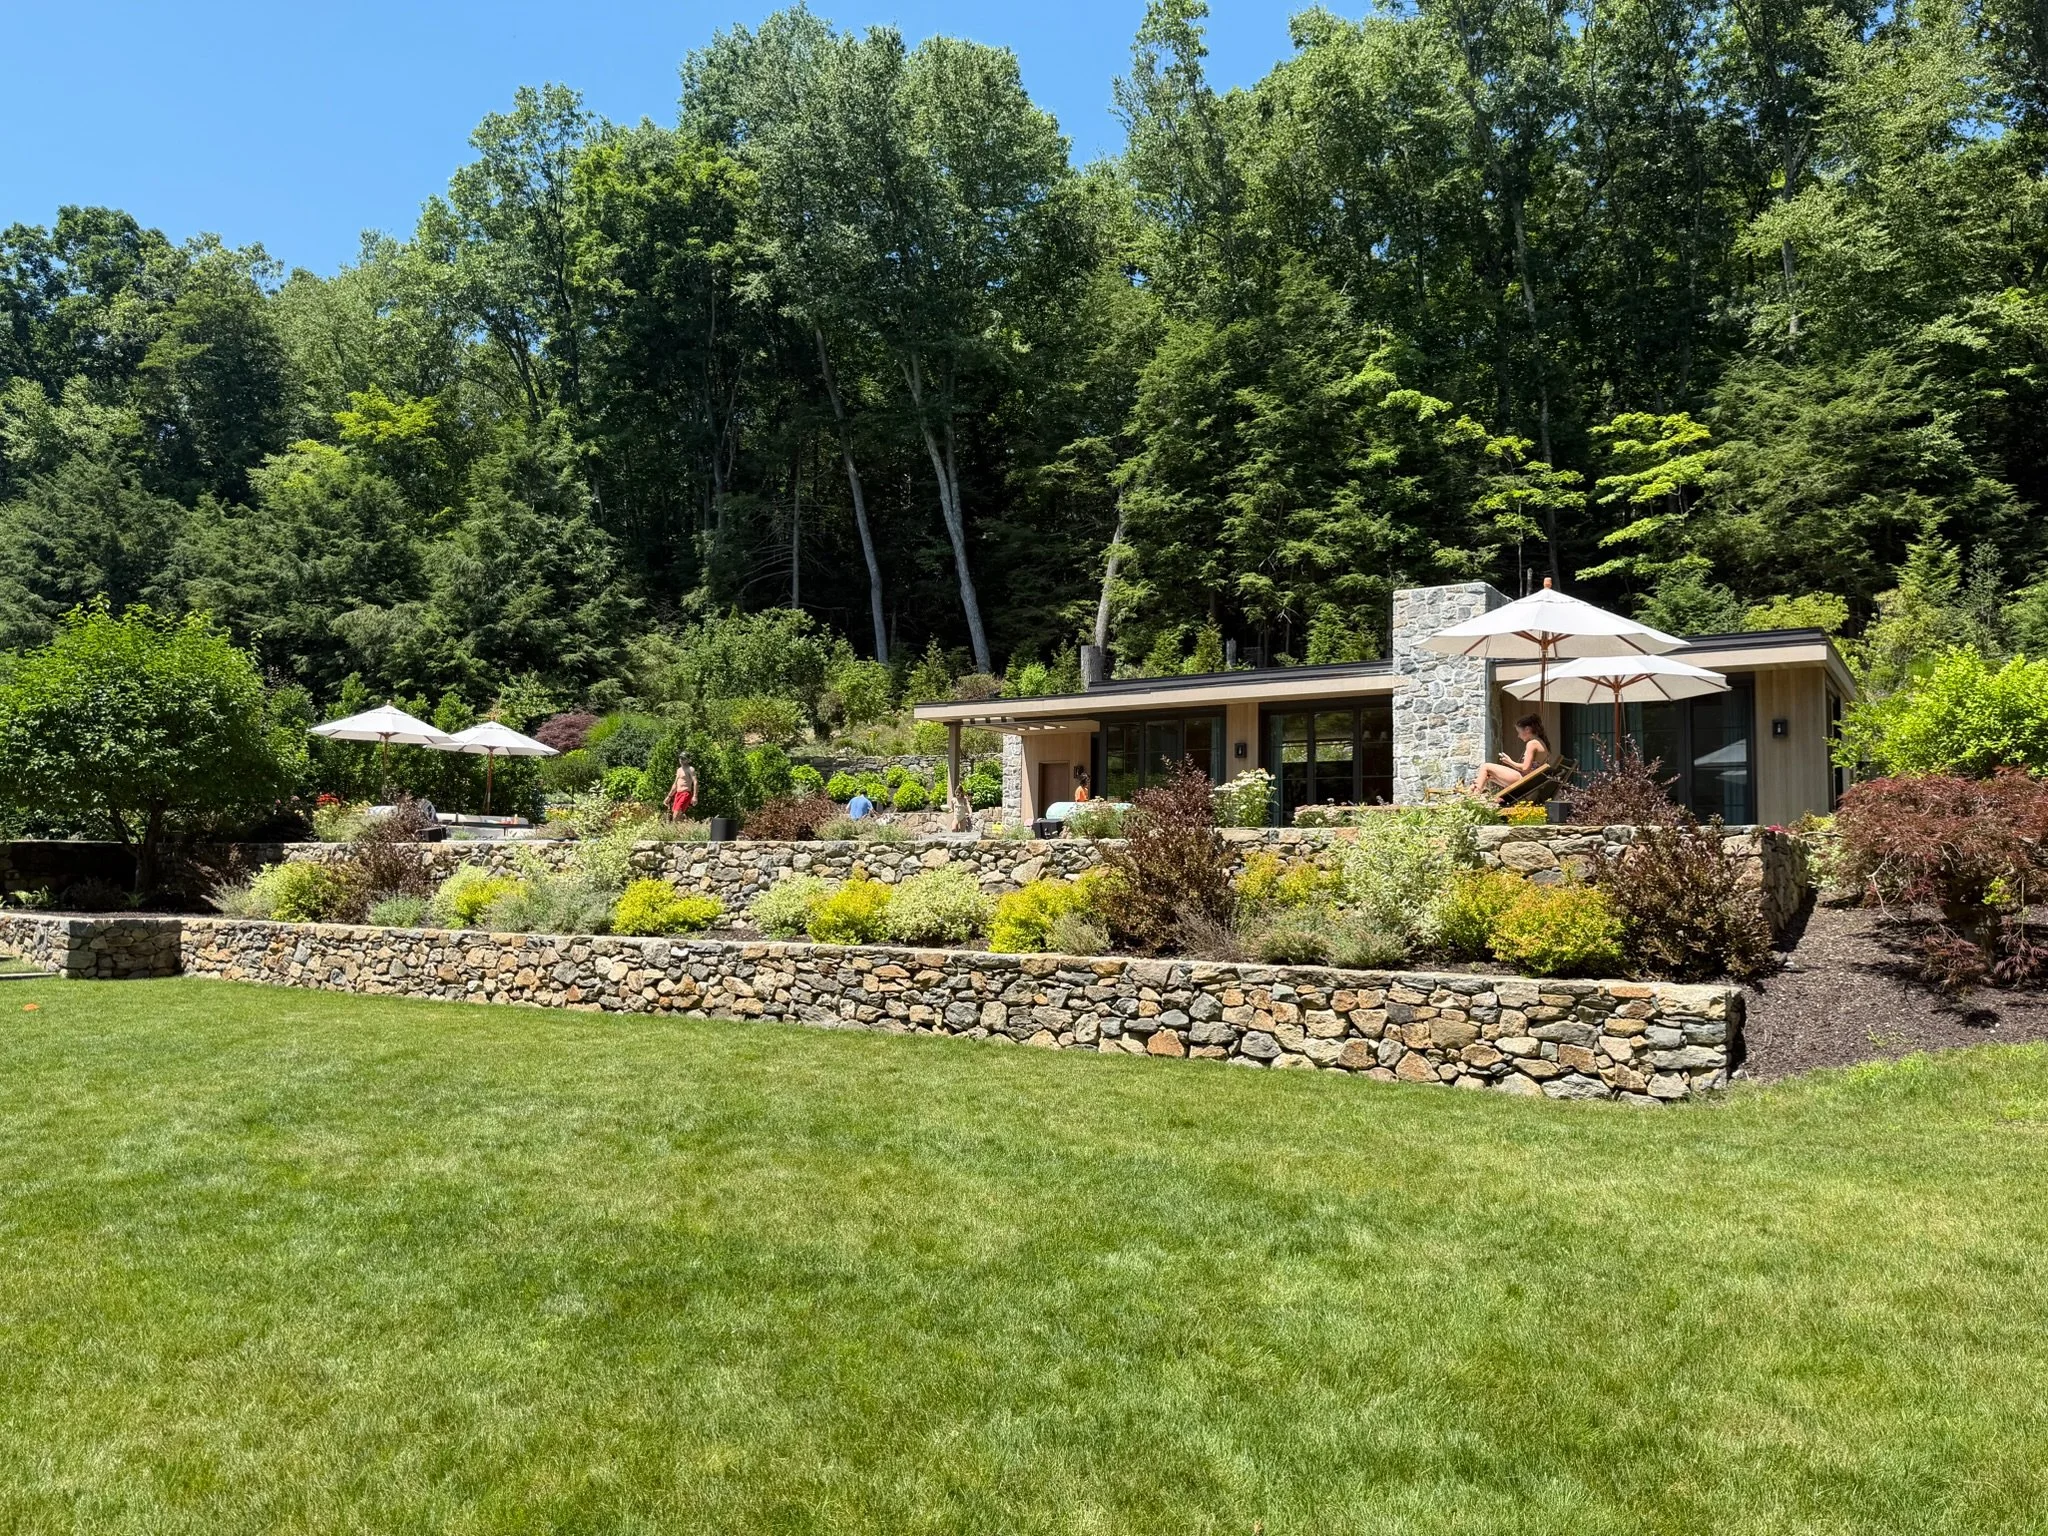
Summer House is a modern refuge designed to disappear into its surroundings. The structure is nestled into the hillside, balancing a highly private, earth-sheltered northern facade with an expansive, light-filled southern glass pavilion. The project seamlessly integrates sustainable engineering, minimalist detailing, and a warm material palette to expand the estate's footprint without disrupting its cherished views.
Type
Residential, Guest house
Location
Litchfield County, CT
BUILDER
Horrigan Builders
LANDSCAPE DESIGN
Nicholas Johnson
INTERIOR DESIGN
Studio MRS
CONTEXT
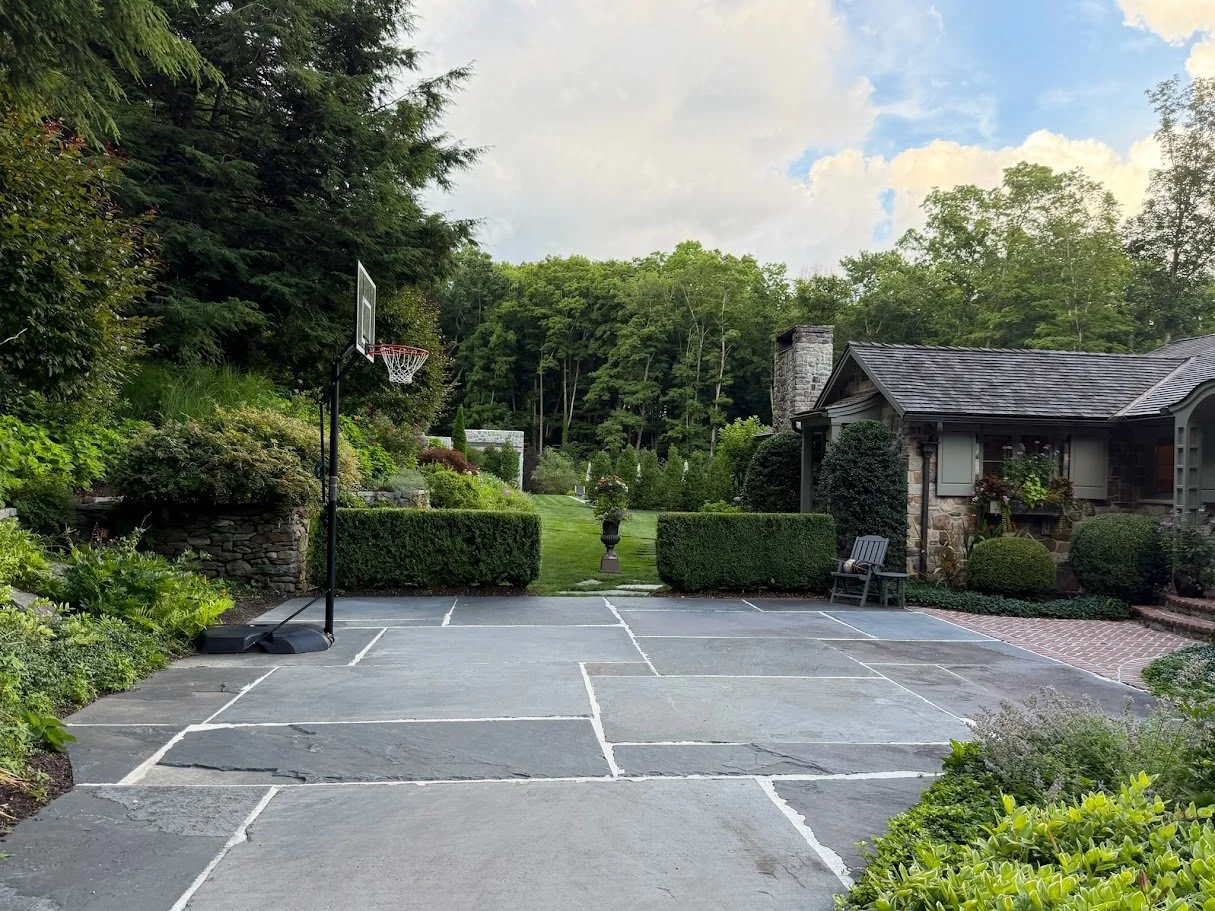
Summer House is a 3.8 acre property in Litchfield County, Connecticut defined by its mature plantings, stone walls, monumental fireplaces, a play amphitheater and a formal English garden. When the clients wished to add a new program to the property, the primary objective was clear: introduce a modern intervention without disrupting the treasured, sweeping views from the existing primary residence out to the landscape beyond.
VISION
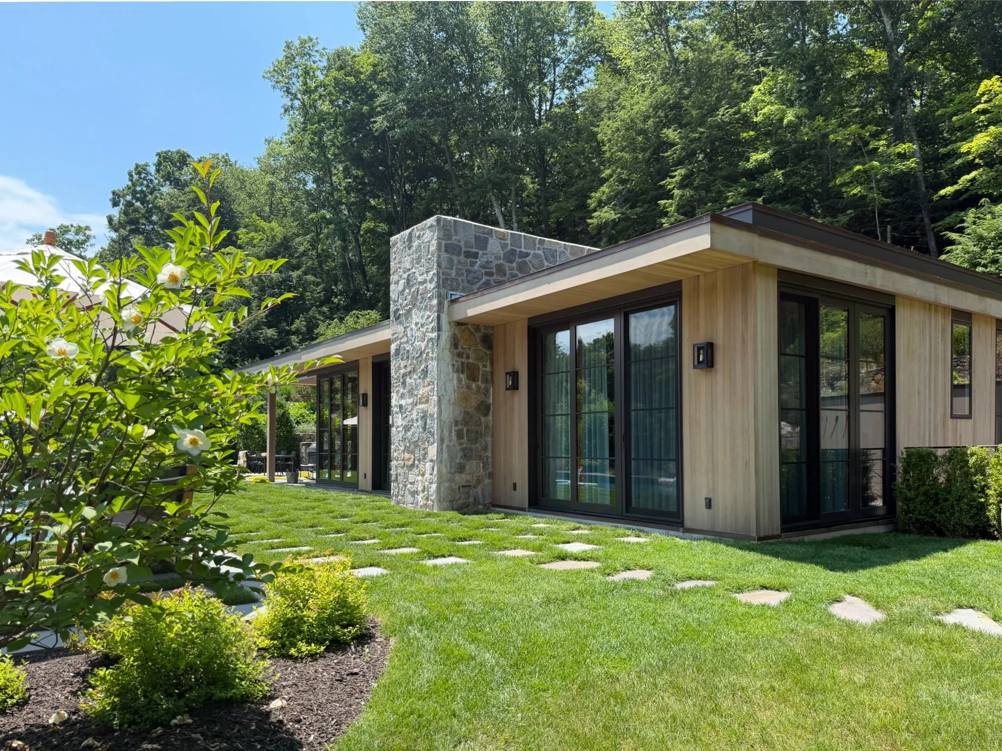
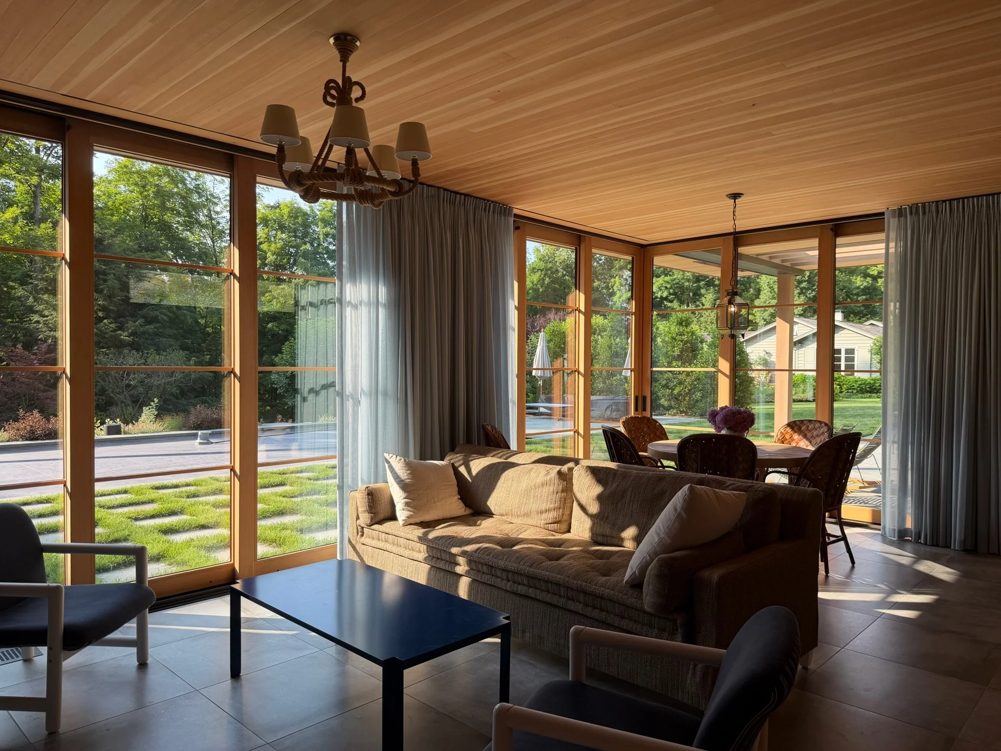
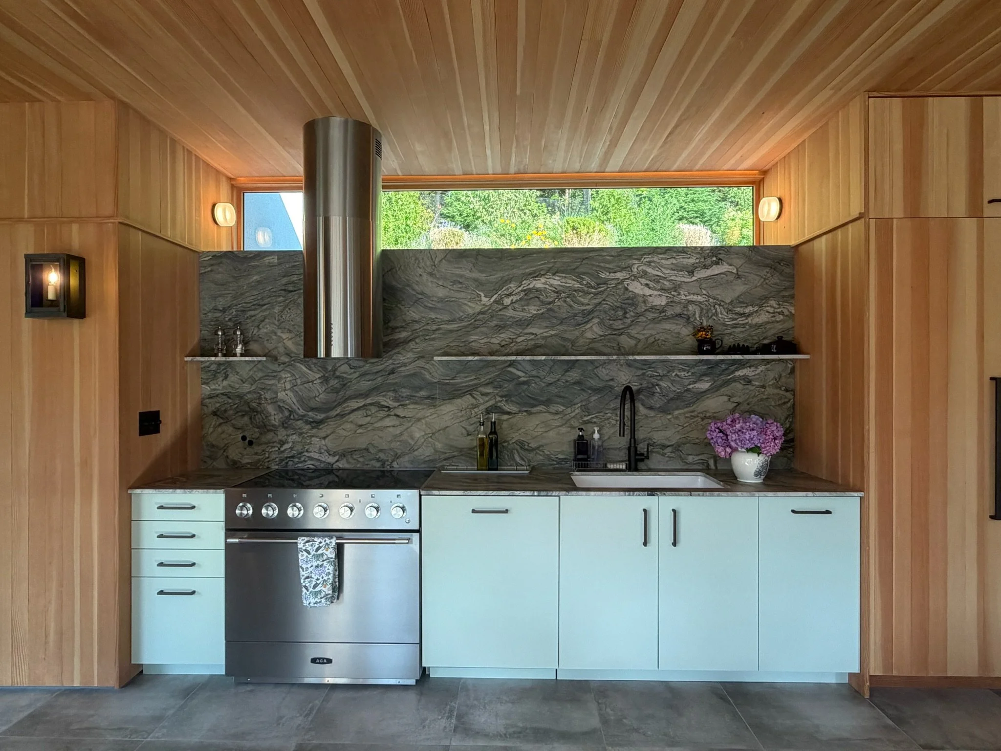
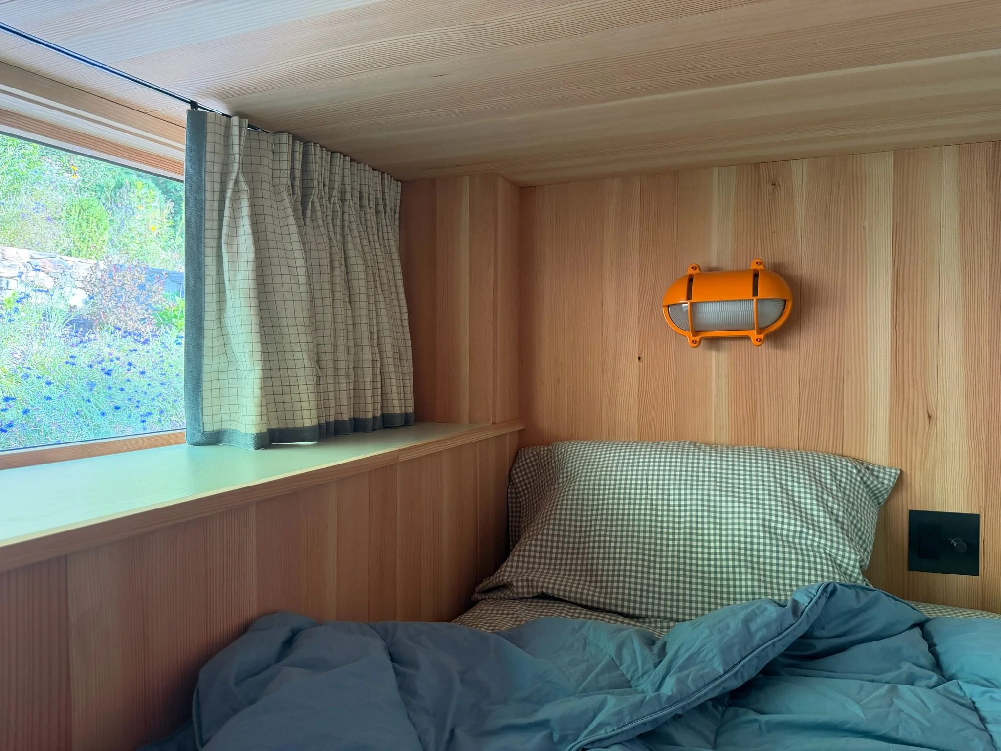
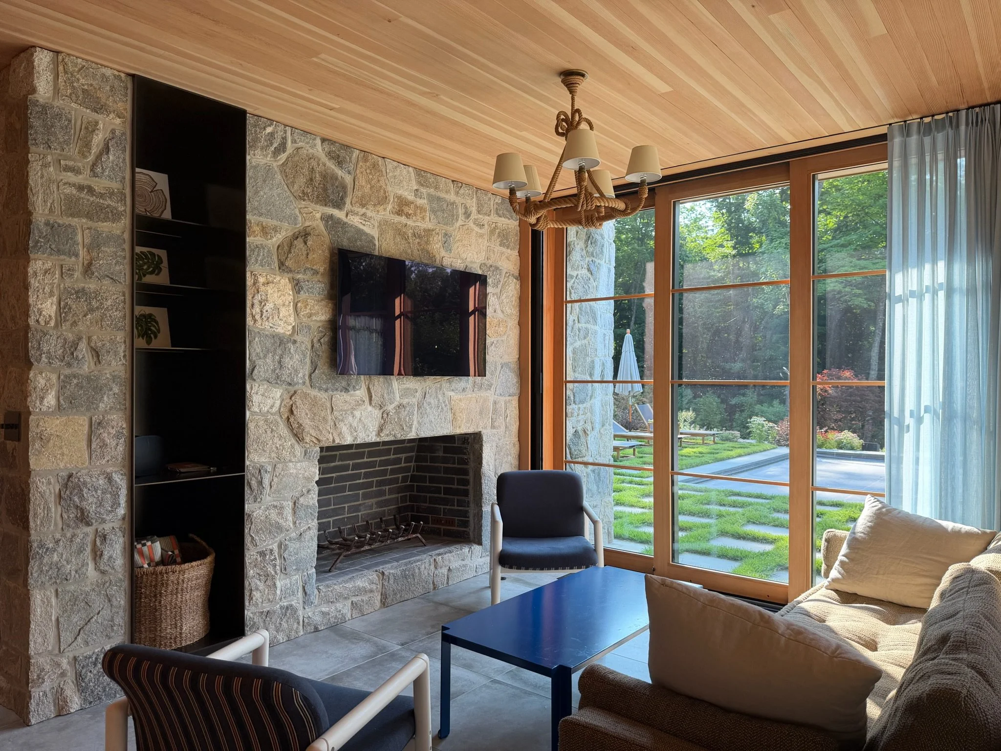
The project wasn't just a request for a new program; it was a challenge in architectural vanishing. Designed into the existing topography rather than atop it, the structure acts as a modern, functional refuge that recedes seamlessly into the hillside to preserve the family's deep emotional connection to the landscape. Every sightline was meticulously considered so that the building's solid mass remains nearly imperceptible from the property's main approaches, while its south-east glass facade opens entirely to the surroundings. By marrying clean, modern tectonics with a material palette of Douglas fir, bluestone, and signature green accents, the design blurs the threshold between inside and out, standing as a sophisticated, integrated extension of the main home's lineage.
OUTCOME
The result is a project defined by seamless connection, an architecture of subtraction where the most successful moments are those where the building seems to disappear entirely. Through careful siting and a rigorous, contextual material palette, we created a quiet refuge that provides privacy without isolation, proving that modern design can step back and let the landscape take center stage.
SUSTANABILITY
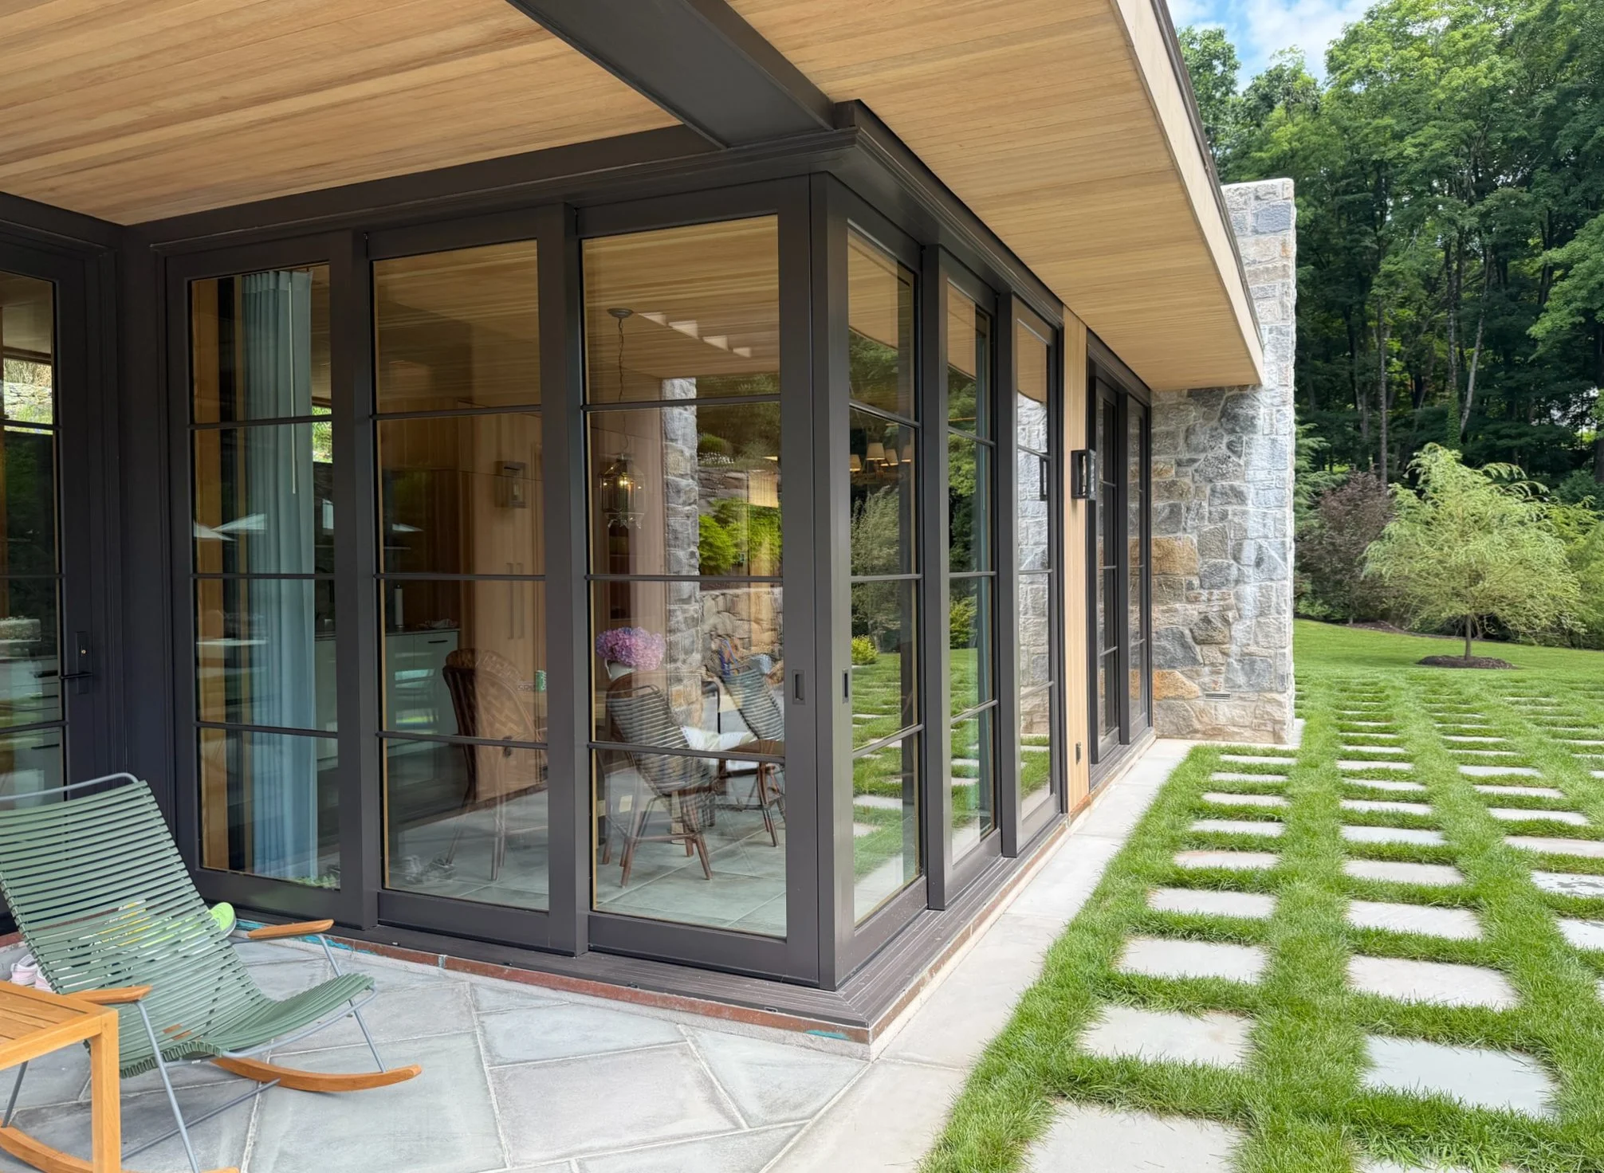
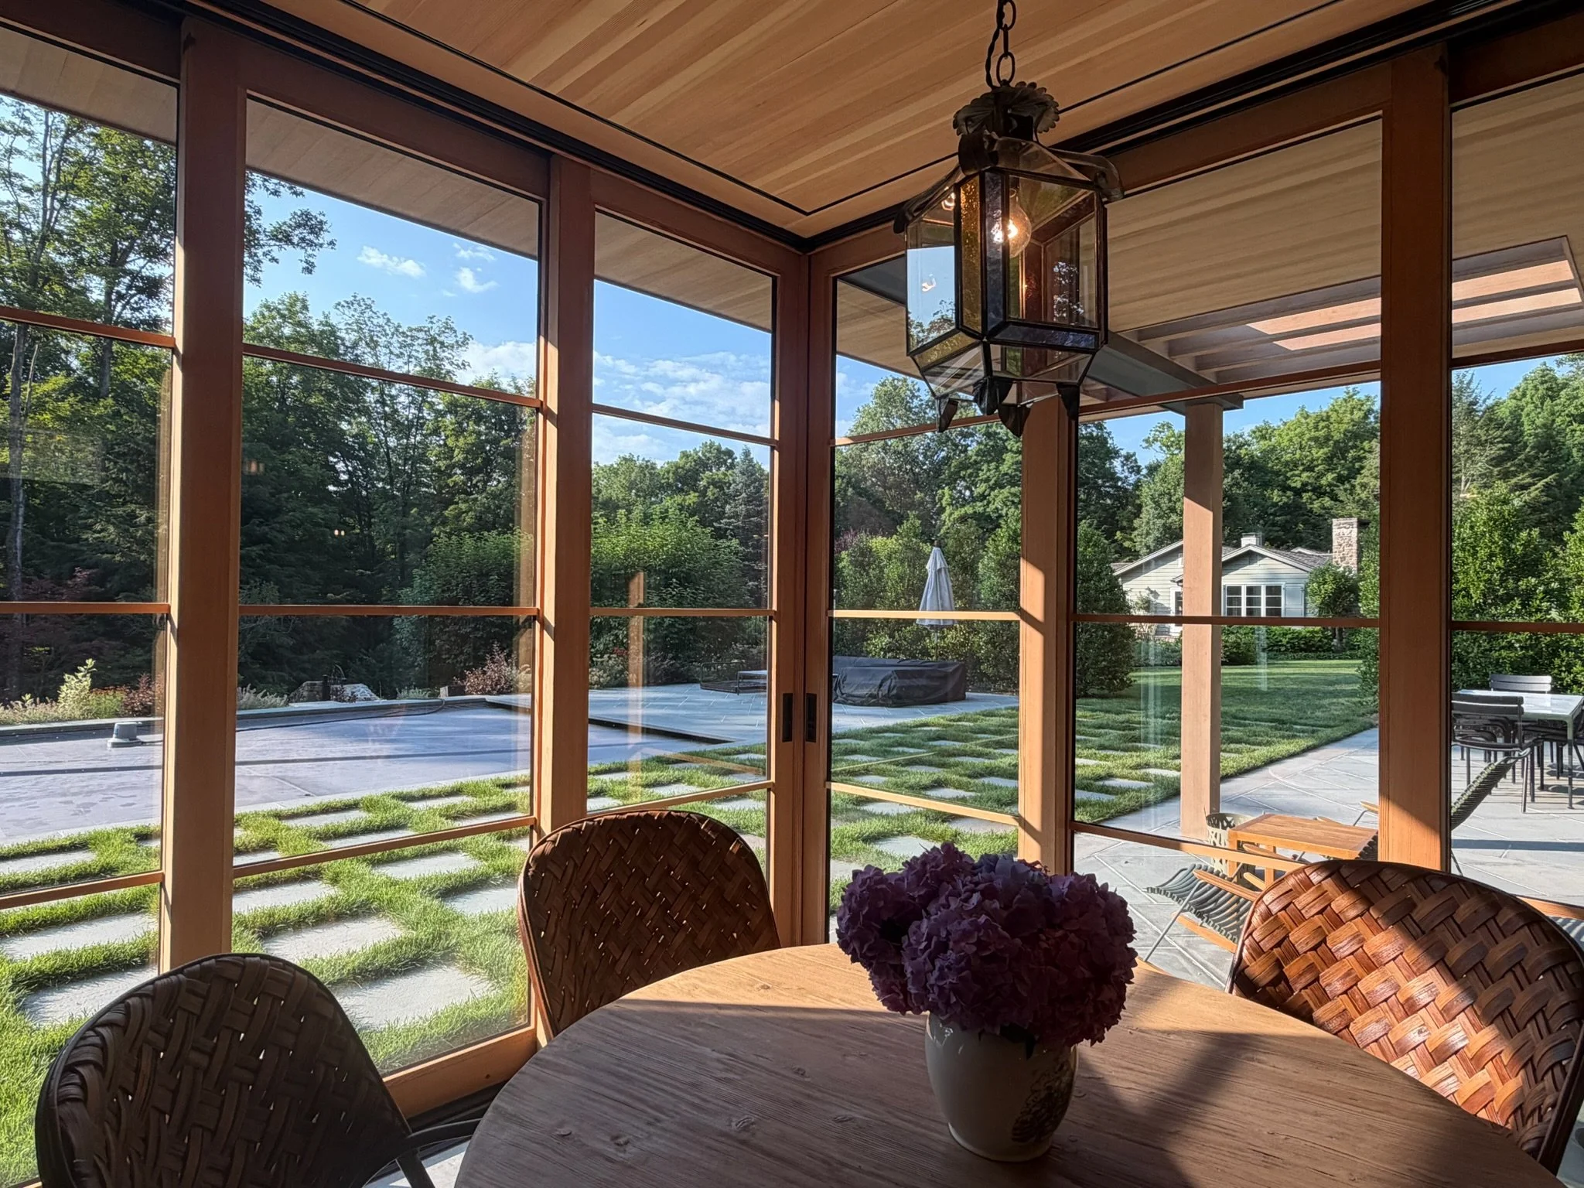
True tectonic simplicity requires hiding complexity within the details. The south face features a high-performance glass ribbon with three sets of sliding doors that act as the technical "lungs" of the project, allowing the interior to physically and visually expand onto the pool deck. To achieve this, we worked closely with structural engineers to conceal headers and keep the roofline incredibly thin, creating the illusion of a floating canopy when the doors are fully retracted.
To ensure year-round comfort without visual clutter, all mechanical systems are entirely concealed. The envelope relies on high-performance triple-pane glazing, continuous exterior rigid insulation, and highly efficient radiant flooring to keep the home warm in the winter and cool in the summer—quietly balancing sustainability with architectural purity.